
Waterfront - Primary on Main
Address
51235 Aqua Drive, Elkhart, IN
Price
$ 1,485,000
Property Attributes
- MLS#202636477
- TypeSingle Family
- Listing Status Active
- CountyELKHART
- CityElkhart
- AreaOsolo
- NeighborhoodDawns Edge
- Zip46514
- StyleSite-Built Home
- Year Built2008
- Taxes$ 7780
- Price$ 1,485,000
- Bedrooms3
- Full Bathrooms2
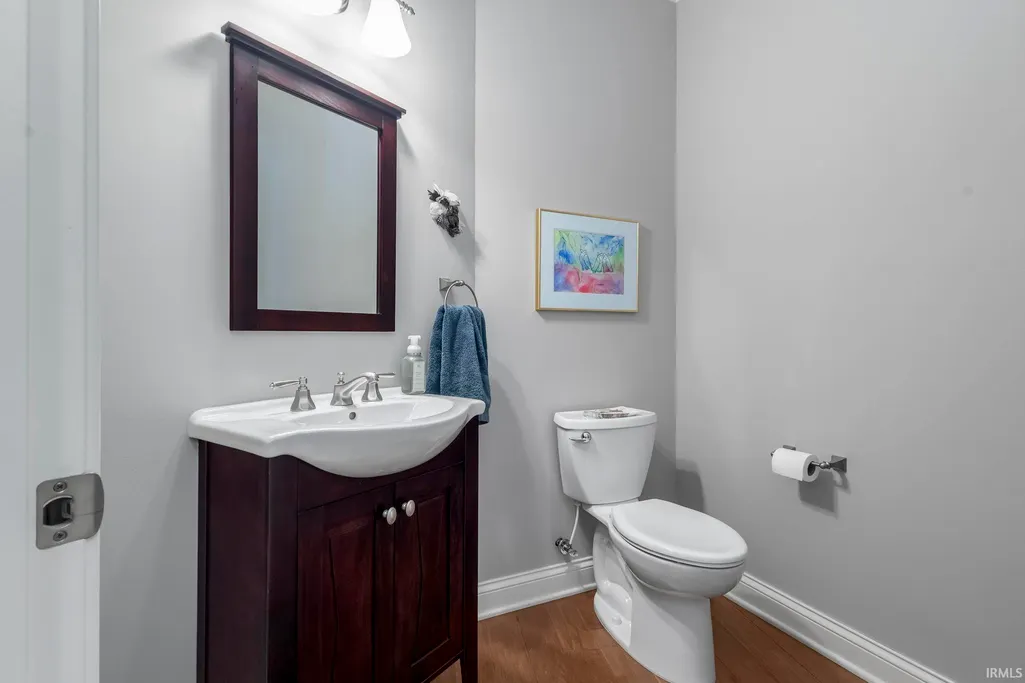
- Half Bathrooms2
- Sqr Footage3567
- Lot Size0.3 Acres
Data Source:
Indiana Regional MLS (IRMLS)
Property Description
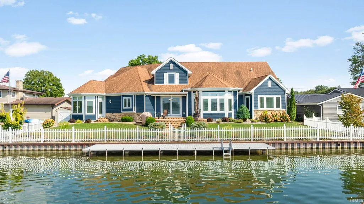
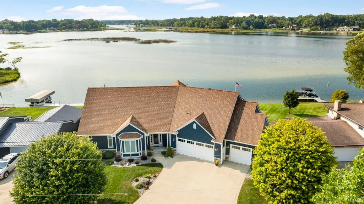
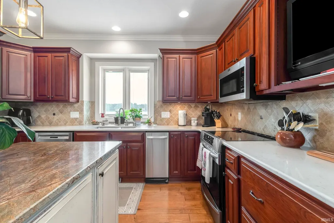
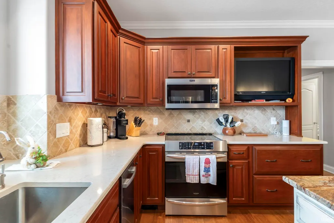
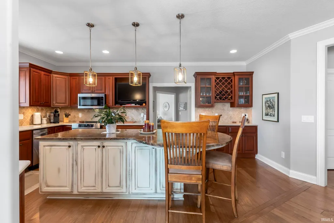
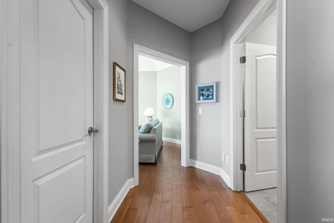
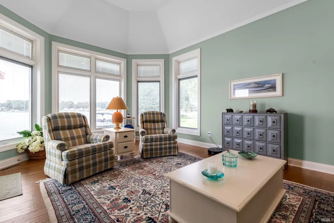
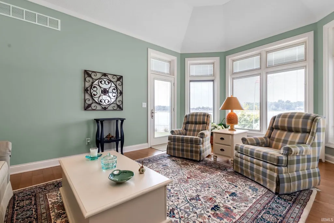
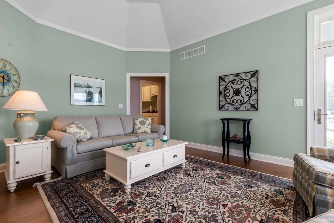
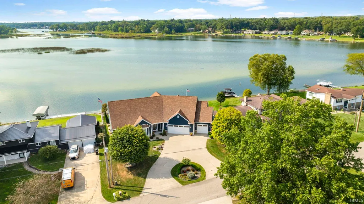
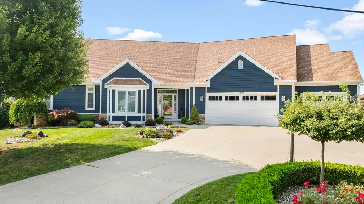
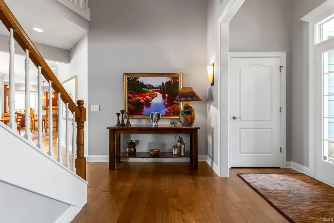
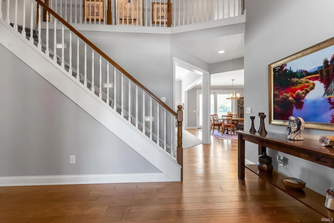
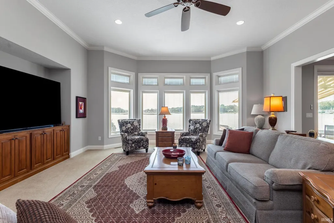
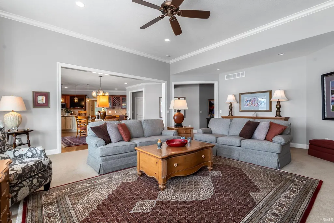
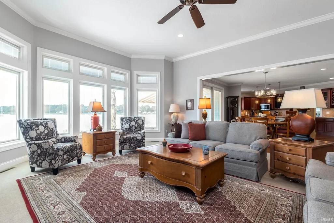
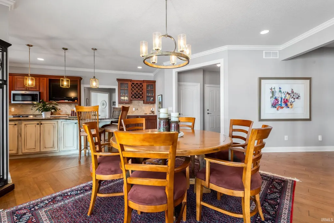
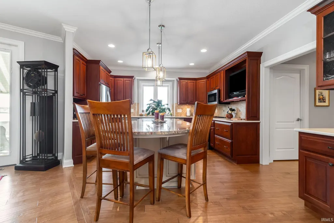
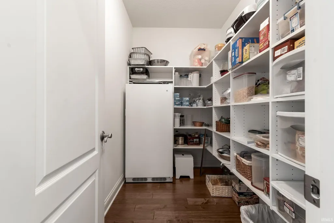
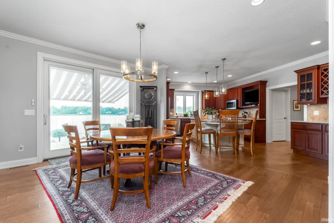
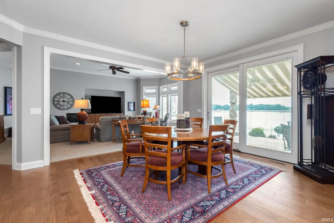
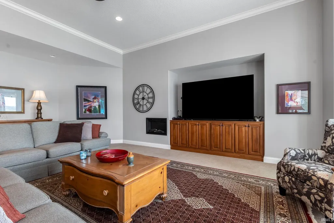
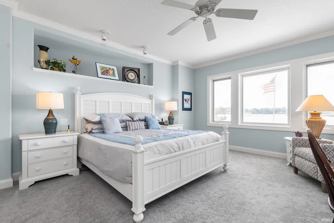
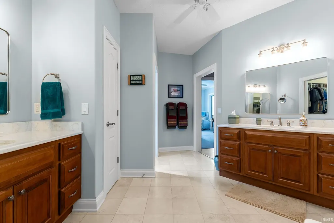
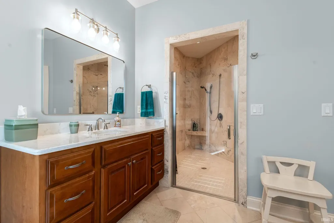
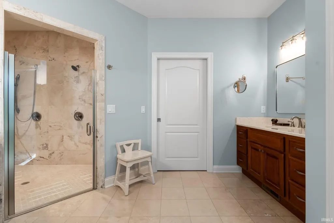
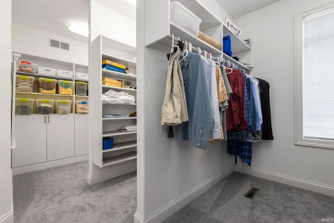
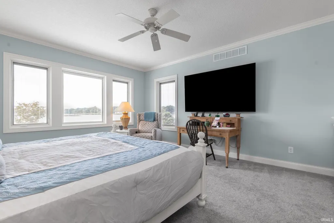
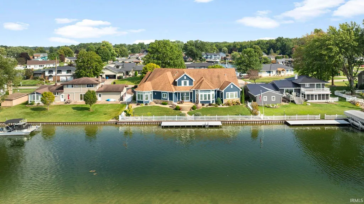
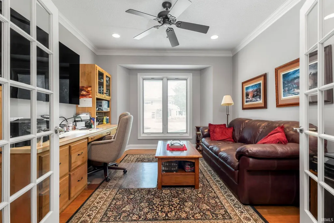
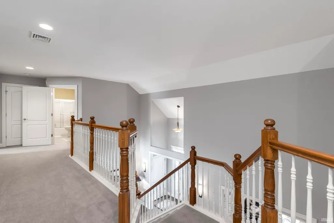
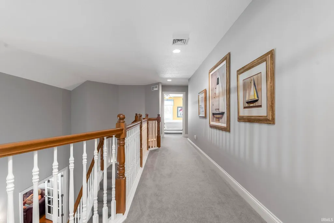
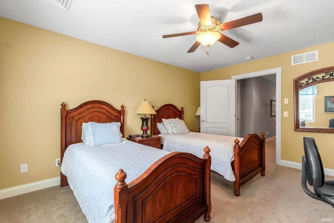
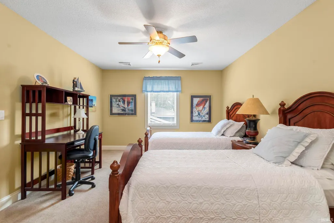
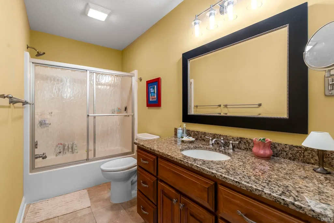
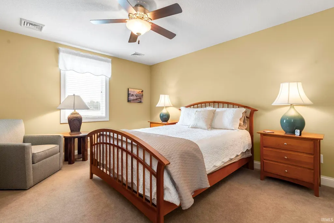
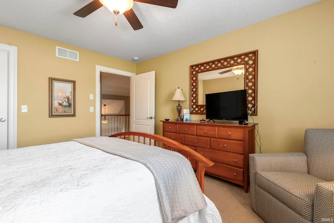
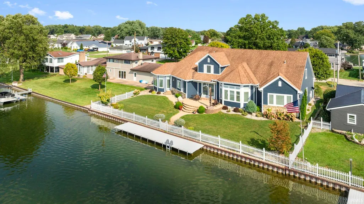
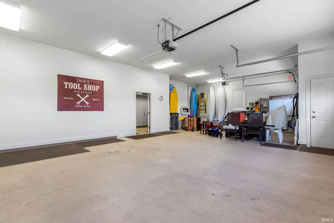
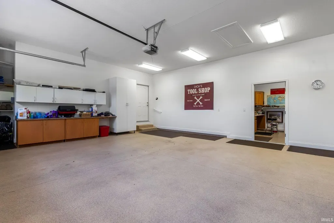
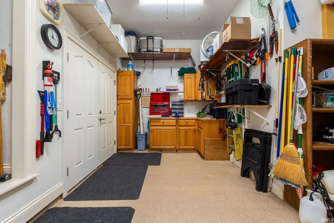
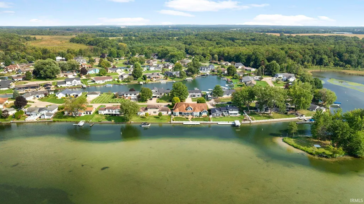
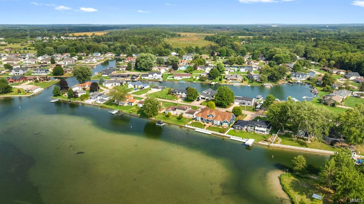
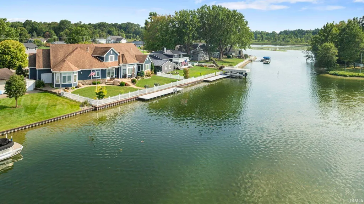
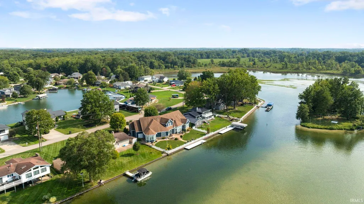
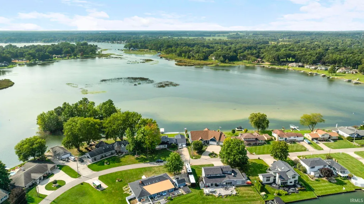
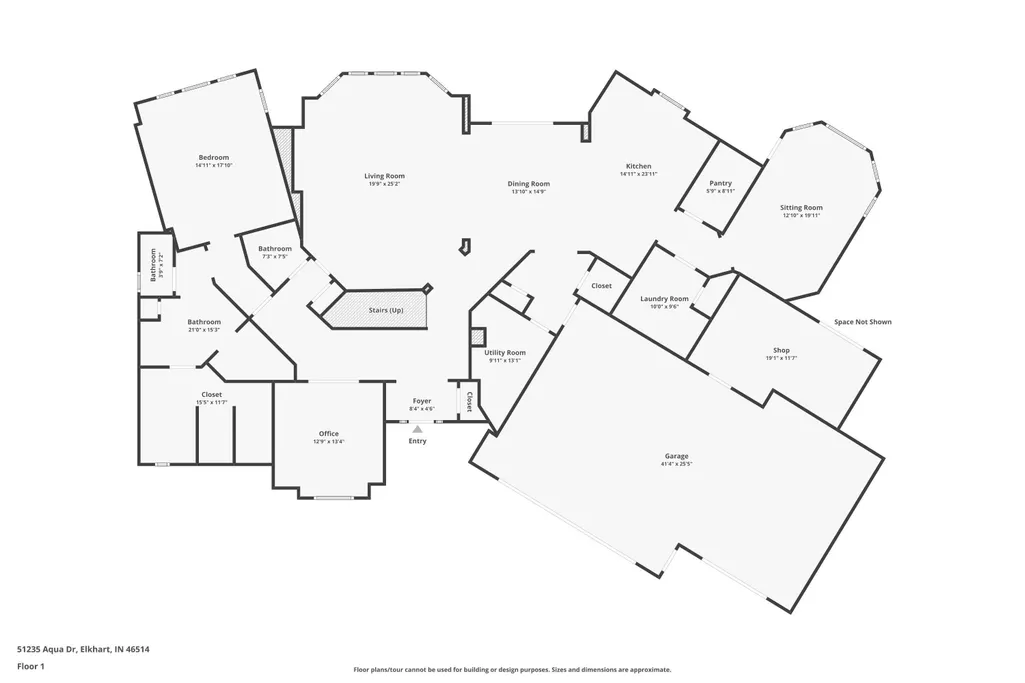
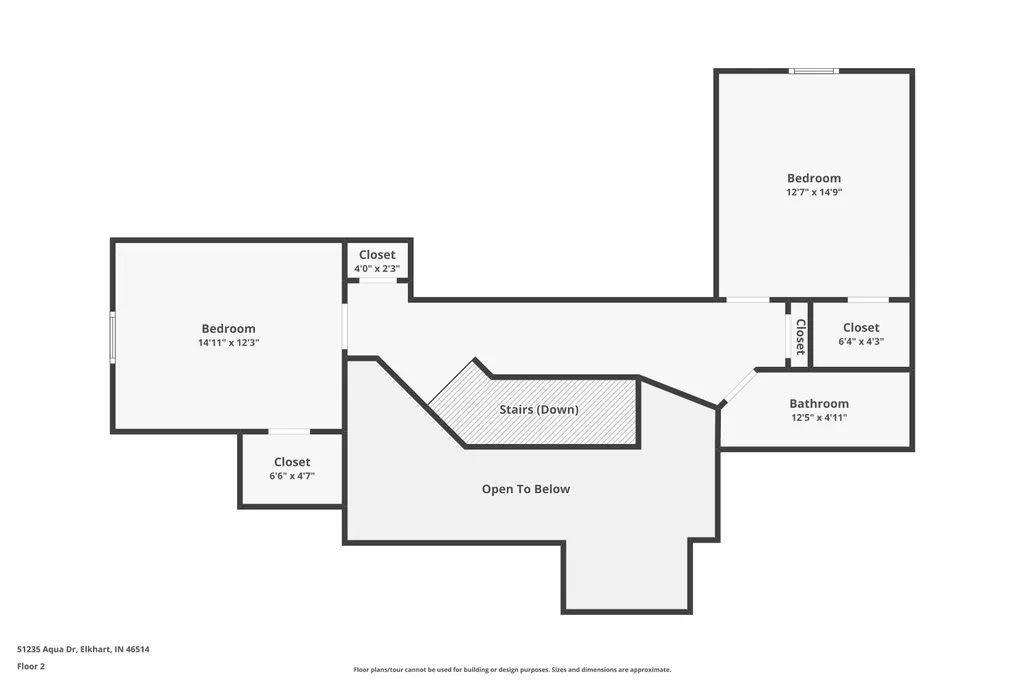
*OPEN HOUSE, Sunday, September, 13, 4 pm - 6 pm* Exceptional turn-key waterfront luxury on Simonton Lakewith most furnishings included! Custom Amish-built and impeccably maintained by its original owner, this 3BR, 4BA estate offers a seamless move-in experience designed to enjoy lake life from day one. Thoughtfully designed to capture panoramic water views and sunsets, the home showcases premium craftsmanship, vaulted ceilings, and bamboo flooring. The gourmet kitchen features custom cherry cabinets, high-end appliances, and a walk-in pantry. Relax in the great room with an electric fireplace or the lakeside green room. Perfect for aging in place, the thoughtful wheelchair-accessible design highlights a main-level primary retreat with stunning views, a walk-in closet, and an ADA-accessible dual-head shower. A private main-floor office completes the level, while upstairs holds 2 spacious bedrooms with walk-in closets and a full bath. Hobbyists will love the 1,040+ sq ft heated garage with epoxy floors and an adjoining professional woodshop with a vacuum system. Outside features Linton's landscaping, a steel seawall, electric for a boat lift, a whole-house generator, and a security system. The permanent pier stays! Schedule your tour today.
| Elementary School | Middle School | High School |
|---|---|---|
| Osolo Elementary School | North Side Middle School | Elkhart High School |
| Price History | |
|---|---|
| 9/3/2026 | Listed $1,485,000 |
General Features
| Sewer | Public |
|---|---|
| Heating | Gas,Forced Air |
| Kitchen Level | Main |
| Cooling | Central Air |
| Laundry Y/N | Main |
| Fireplaces | Yes |
| Water Access Type | Lakefront |
| Garage | Attached |
| Amenities | ADA Features,Breakfast Bar,Ceiling Fan(s),Ceilings-Vaulted,Central Vacuum System,Closet(s) Walk-in,Countertops-Stone,Detector-Carbon Monoxide,Detector-Smoke,Disposal,Dryer Hook Up Electric,Eat-In Kit |
| Status | Active |
| Full Baths | 2 |
| Half Baths | 2 |
| Bathrooms | 4 |
| Year Built | 2008 |
| New Construction | No |
| Subdivision | Dawns Edge |
| Style | Two Story |
| Township | Osolo |
| Class | RESIDENTIAL |
| Type | Site-Built Home |
| Age | 18 |
| Lot Number | 20 |
| FIPS Code | 18039 |
| Associated Document Count | 2 |
| REO | No |
| Status | Active |
| Auction Y/N | No |
| Dining Room Level | Main |
| Annual Taxes | 7780 |
| Area | Elkhart County |
| Location | Lake |
| High School | Elkhart |
| City | Elkhart |
| School District | Elkhart Community Schools |
| Other Fee Description | Simonton Lake Conservancy |
| Other Fees $ | 800 |
| Other Fees Frequency | Annually |
| Total Sq Ft | 3567 |
| Elementary School | Osolo |
| Middle School | North Side |
| Legal Description | Dawns Edge Lot 20 |
| Virtual Tour | https://www.propertypanorama.com/instaview/irmls/202636477 |
| Agent First Name | Wilma |
| Agent Last Name | McDougle |
| DOM | 6 |
| Tax Year | 2026 |
| PROPOSED FINANCING | Cash,Conventional,VA |
Interior Features
| Basement | Crawl |
|---|---|
| Fireplace(s) | 1 |
| Flooring | Hardwood Floors,Carpet |
| Other Room 1 Level | Main |
| HVAC | High Efficiency Furnace,Zoned Air Condtioning,Zoned Heating |
| Kitchen Length | 13 |
| Kitchen Width | 21 |
| Beds | 3 |
| Total Rooms | 10 |
| Dining Room Length | 15 |
| Dining Room Width | 13 |
| Other Room 2 Level | Main |
| Fireplace | Living/Great Rm,Electric |
| Family Room Width | 21 |
| Living Room Width | 26 |
| Other Room 2 Length | 9 |
| Other Room 2 Width | 6 |
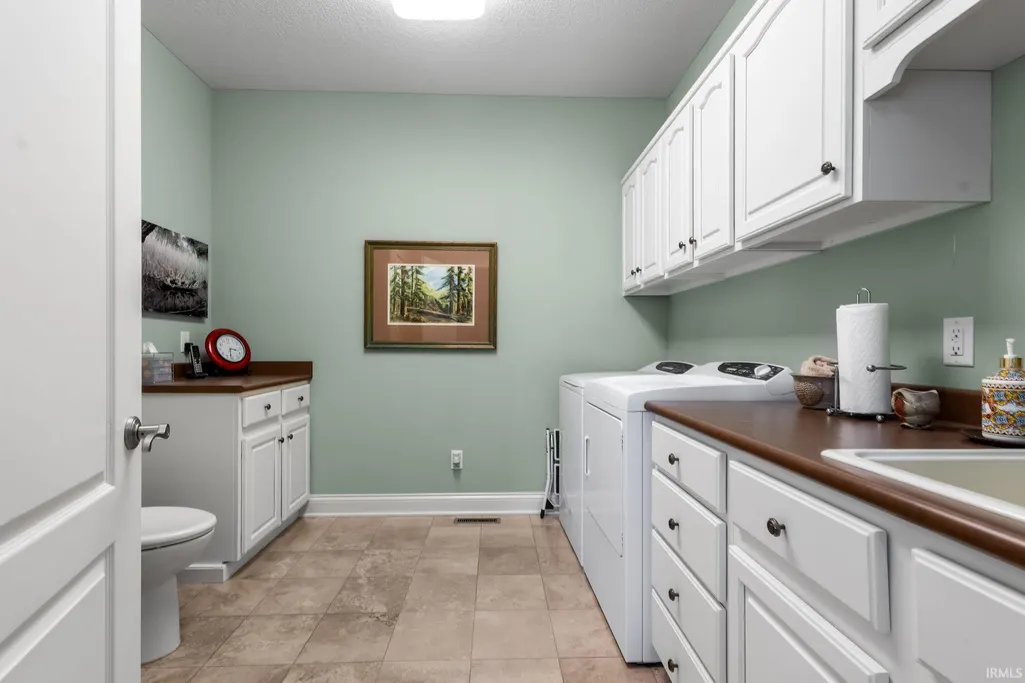
| Other Room 1 Description | Utility |
| Other Room 2 Description | Pantry |
| Family Room Length | 13 |
| Living Room Length | 19 |
| Full Baths Main | 1 |
| Full Baths Upper | 1 |
| Total Finished SqFt | 3567 |
| Basement Y/N | No |
| Other Room 1 Length | 14 |
| Other Room 1 Width | 8 |
| Above Grade Bedrooms | 3 |
| Half Baths Main | 2 |
| 1st Bedroom Level | Main |
| 1st Bedroom Width | 13 |
| 2nd Bedroom Length | 19 |
| 2nd Bedroom Level | Main |
| 2nd Bedroom Width | 14 |
| 3rd Bedroom Length | 12 |
| 3rd Bedroom Level | Upper |
| 3rd Bedroom Width | 15 |
| Above Grade Finished SqFt | 3567 |
| Living/Great Rm Level | Main |
| Rec Room Length | 15 |
| Rec Room Level | Upper |
| Rec Room Width | 13 |
| Basement Material | Poured Concrete |
Exterior Features
| Exterior | Cement Board |
|---|---|
| Water Frontage | 100 |
| Driveway | Concrete |
| Pool | No |
| Waterfront | Lake |
| Garage Length | 23 |
| Garage Width | 39 |
| Lot Size Area | 12981 |
| Lot Dimensions | 100x130 |
| Lot Description | Waterfront,Lake,Water View,Waterfront-Level Bank |
| Fence | Picket |
| Garage SqFt | 897 |
| Well Type | Private |
| Water Name | Simonton Lake |
| Approx. Lot Size Acres | 0.3 |
| Garage Capacity | 3 |
| ROOF MATERIAL | Asphalt |
| Lake | Ski Lake |
| Waterfront Y/N | Yes |
| Garage Y/N | Yes |
Amenities
- Foreclosure
- Views
- New Construction
- Adult 55+
- Lease To Own
- No HOA Fees
- Furnished
- Primary On Main
- Air Conditioning
- Seller Finance
- Green
- Fixer Upper
- Horse
- Golf
- Fireplace
- Deck
- Garage
- Basement
- Pool
 IDX information is provided exclusively for consumers personal, non-commercial use and may not be used for any purpose other than to identify prospective properties consumers may be interested in purchasing. Data is deemed reliable but is not guaranteed accurate by the MLS. IDX information is provided by the Indiana Regional MLS.
Information last updated on September 14, 2026 8:24 PM UTC
IDX information is provided exclusively for consumers personal, non-commercial use and may not be used for any purpose other than to identify prospective properties consumers may be interested in purchasing. Data is deemed reliable but is not guaranteed accurate by the MLS. IDX information is provided by the Indiana Regional MLS.
Information last updated on September 14, 2026 8:24 PM UTC
Property vs Single Family Average in 46514
Price
Taxes
Year Built
Visits
