
Primary on Main
Address
1123 Westwoods Drive, Spencer, IN
Price
$ 359,900
Property Attributes
- MLS#202635957
- TypeSingle Family
- Listing Status Active
- CountyOWEN
- CitySpencer
- AreaWashington
- NeighborhoodWest Wood - Westwood
- Zip47460
- StyleRanch
- Year Built2000
- Taxes$ 1323
- Price$ 359,900
- Bedrooms3
- Full Bathrooms2
- Half Bathrooms1
- Sqr Footage2552
- Lot Size1.69 Acres
Data Source:
Indiana Regional MLS (IRMLS)
Property Description
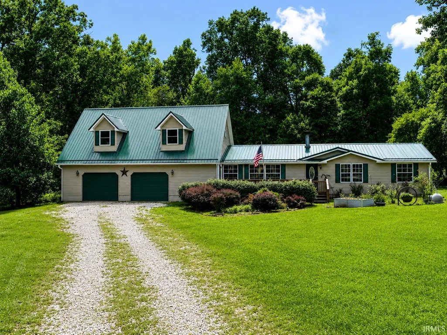
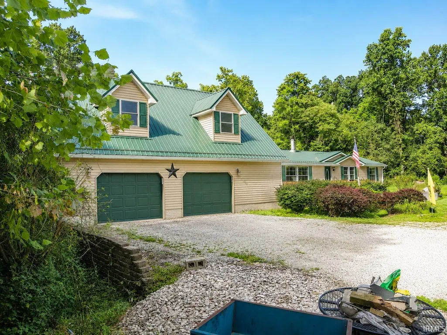
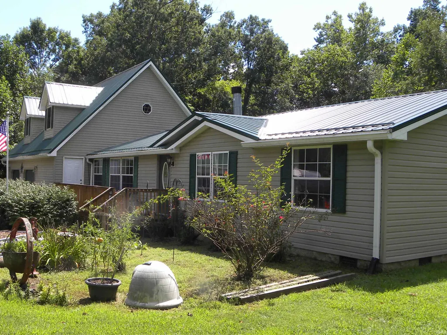
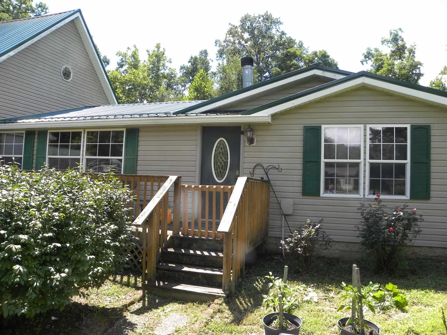
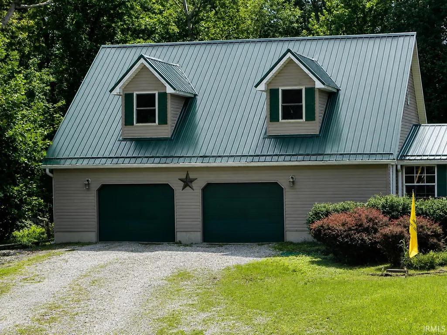
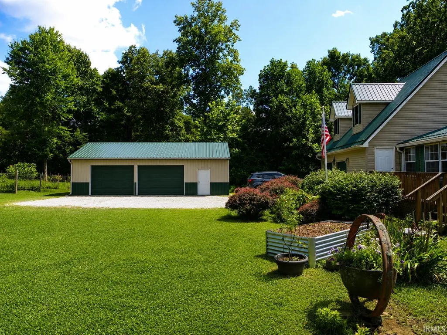
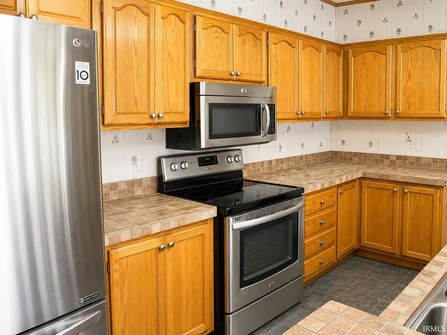
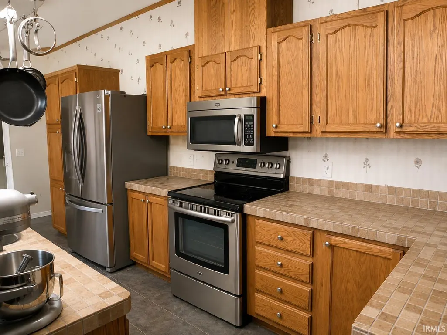
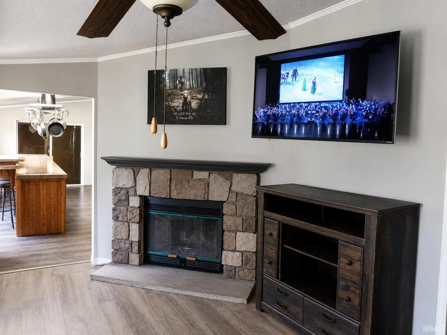
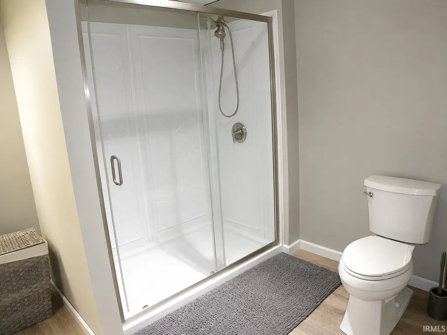
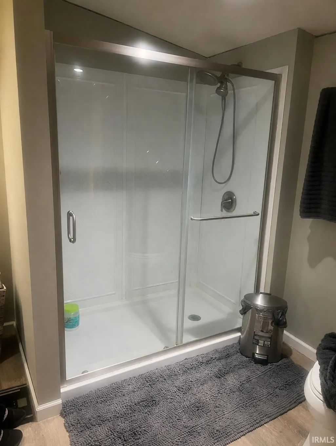
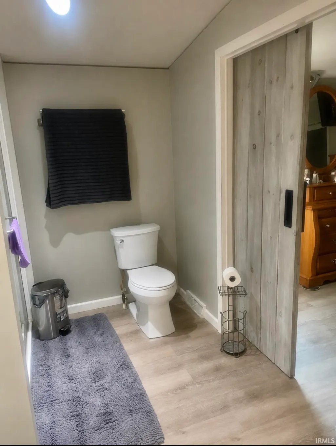
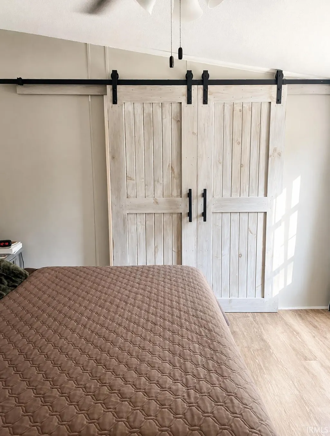
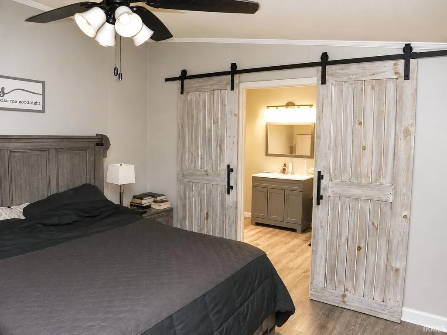
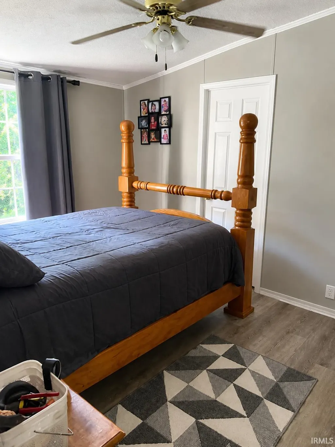
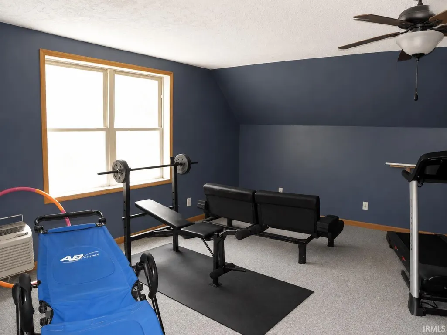
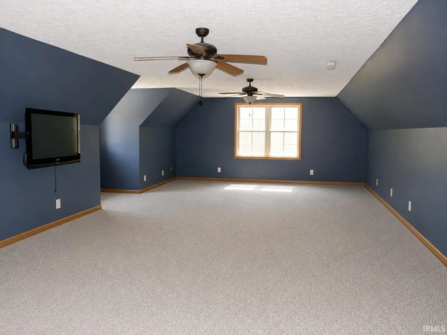
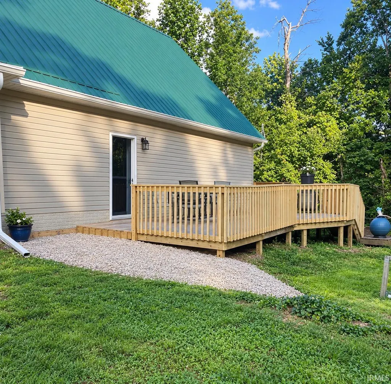
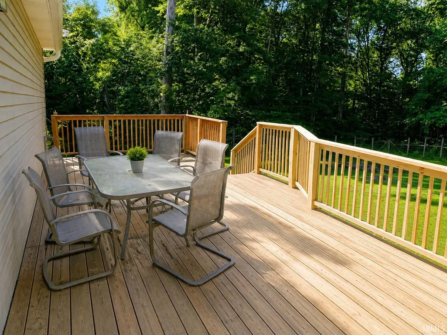
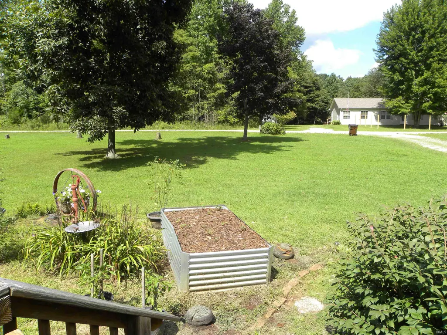
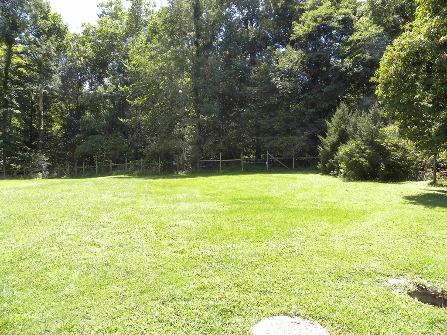
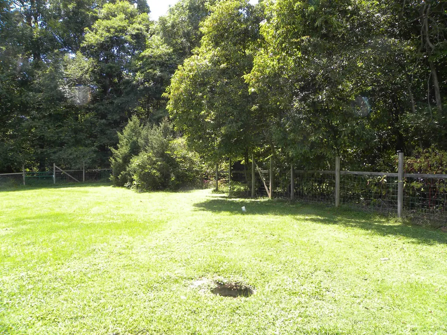
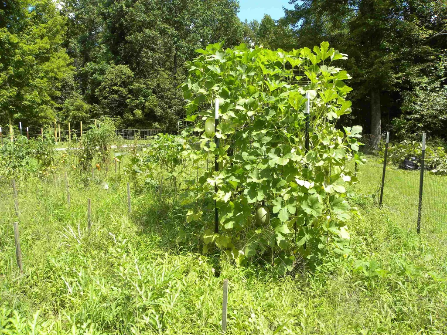
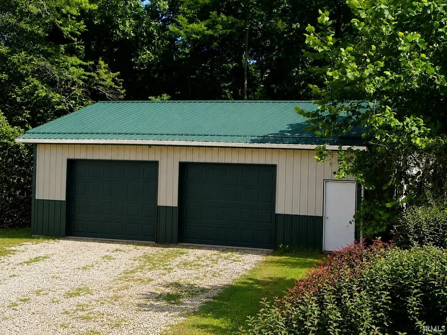
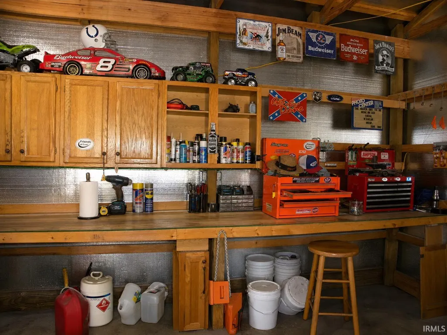
Everything you could possibly want, all on 1.69 acres just minutes from Spencer! This well-kept property features a 3-bedroom, 2.5-bath manufactured home with several recent updates. There is an attached garage with a huge bonus room above, offering plenty of additional space for a home office, game room, hobby area, work out room or simply extra living space (It has its own Mini-Split System). Outside, youll find an impressive, 30X40, pole barn with concrete floors, overhead garage doors, and a wood-burning stoveperfect for a workshop, storage, vehicles, or all those extra toys. The mostly level acreage is nicely landscaped and includes a fabulous, fenced garden area, raspberry and blueberry bushes, and established fruit trees. Located just off Hyden Road on a quiet dead end road, this property offers the space and country feel youve been looking for while keeping you close to town. City water, a good septic system, 5-year-old metal roof (Lifetime transferrable warranty on the gutter guards), and a newer Heat Pump, A/C and water heater all add to your peace of mind. Home, garage, workshop, garden, and acreageits all here!
| Elementary School | Middle School | High School |
|---|---|---|
| Spencer Elementary School | Owen Valley Middle School | Owen Valley High School |
| Price History | |
|---|---|
| 9/1/2026 | Listed $359,900 |
General Features
| Sewer | Septic |
|---|---|
| Heating | Electric |
| Kitchen Level | Main |
| Cooling | Central Air |
| Laundry Y/N | Main |
| Fireplaces | Yes |
| Garage | Attached |
| Amenities | Breakfast Bar,Closet(s) Walk-in,Countertops-Laminate,Deck Open,Detector-Smoke,Dryer Hook Up Electric,Eat-In Kitchen,Garage Door Opener,Garden Tub,Kitchen Island,Landscaped,Porch Open,Range/Oven Hook |
| Status | Active |
| Full Baths | 2 |
| Half Baths | 1 |
| Bathrooms | 3 |
| Year Built | 2000 |
| New Construction | No |
| Subdivision | West Wood / Westwood |
| Style | One and Half Story |
| Township | Washington |
| Class | RESIDENTIAL |
| Type | Manuf. Home/Mobile Home |
| Age | 26 |
| Lot Number | 21 |
| Zoning Description | Rural Homesite |
| FIPS Code | 18119 |
| Inside City Limits | No |
| Associated Document Count | 3 |
| REO | No |
| Status | Active |
| Auction Y/N | No |
| Dining Room Level | Main |
| Annual Taxes | 1323 |
| Area | Owen County |
| Location | Rural Subdivision |
| High School | Owen Valley |
| City | Spencer |
| School District | Spencer-Owen Community Schools |
| Assoc. Dues Frequency | Not Applicable |
| Assoc. Restrictions Y/N | Yes |
| Energy Efficient | Appliances,Doors,Insulation |
| Other Fee Description | Periodically asked to pay for gravel for the road. |
| Other Fees Frequency | Annually |
| Architectural Style | Ranch |
| Total Sq Ft | 2552 |
| Elementary School | Spencer |
| Middle School | Owen Valley |
| Legal Description | NE WE S26 T10 R4 1.69A AKA West Woods Lot B 21 |
| Virtual Tour | https://www.propertypanorama.com/instaview/irmls/202635957 |
| Agent First Name | Debbie |
| Agent Last Name | Foutch |
| DOM | 9 |
| Tax Year | 2026 |
| PROPOSED FINANCING | Cash,Conventional,FHA,VA |
Interior Features
| Basement | Crawl |
|---|---|
| Fireplace(s) | 1 |
| Flooring | Carpet,Laminate,Vinyl |
| HVAC | Ceiling Fan,High Efficiency Furnace |
| Kitchen Length | 14 |
| Laundry Room Width | 7 |
| Laundry Room Length | 9 |
| Kitchen Width | 12 |
| Beds | 3 |
| Total Rooms | 8 |
| Dining Room Length | 12 |
| Dining Room Width | 7 |
| Fireplace | Living/Great Rm,Electric |
| Living Room Width | 12 |
| Living Room Length | 20 |
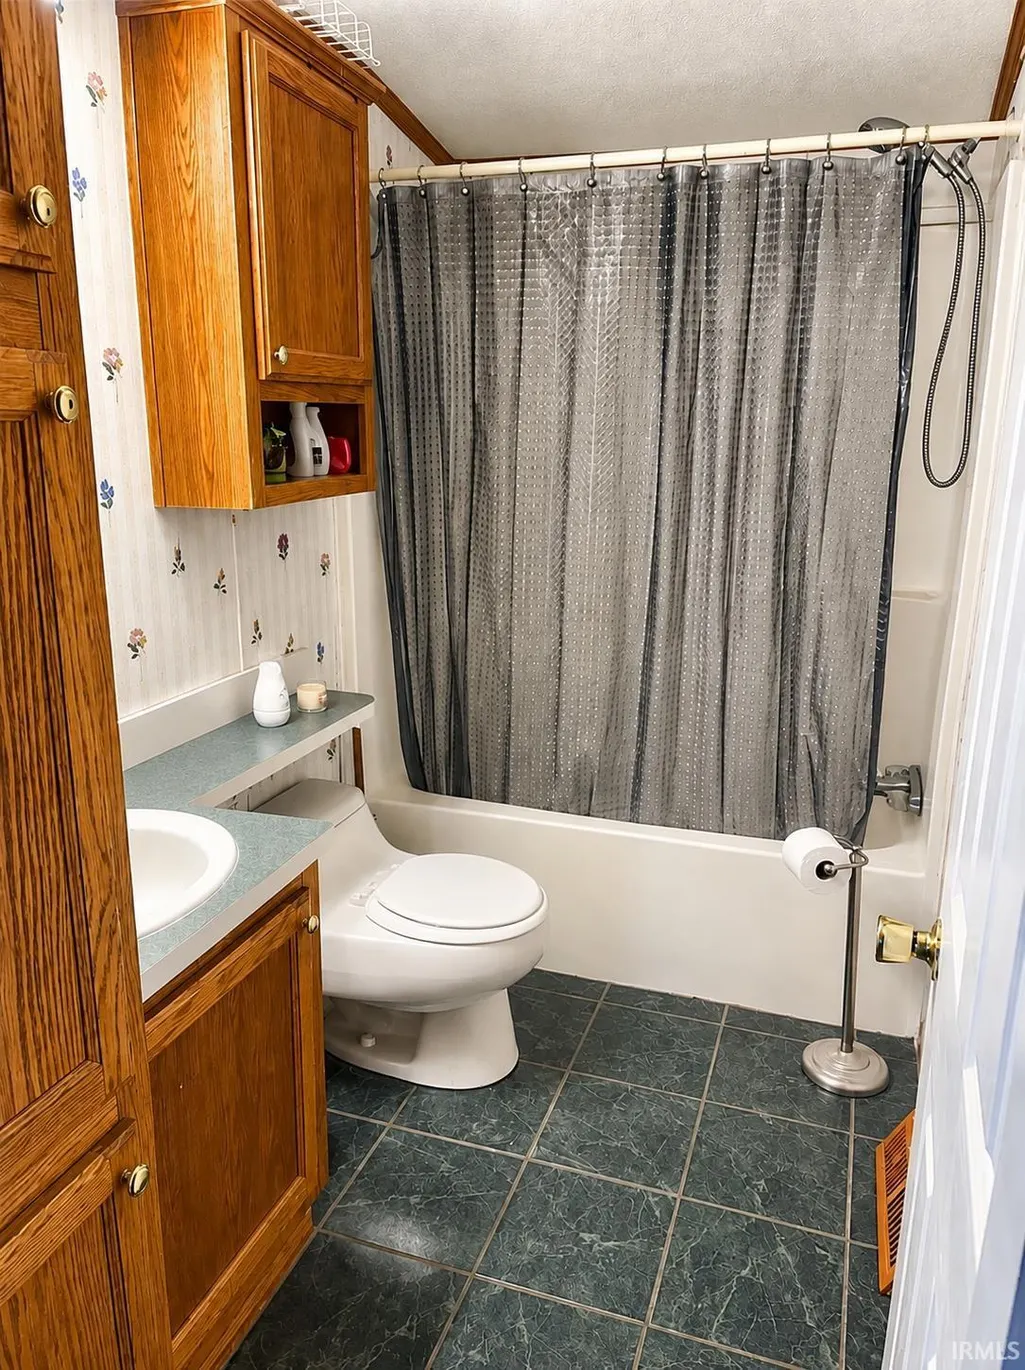
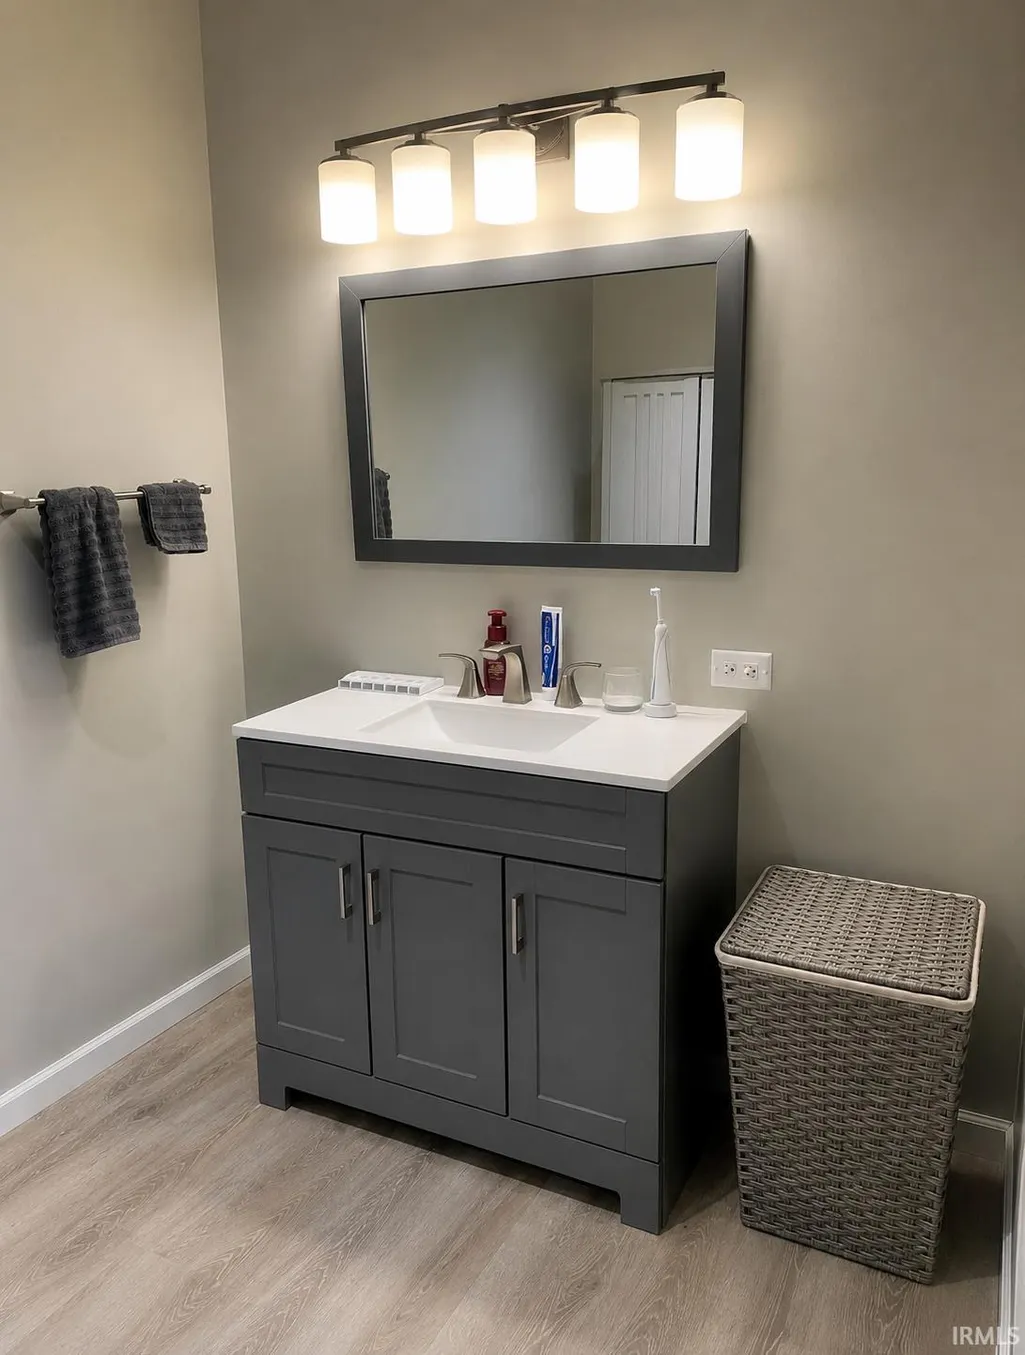
| Full Baths Main | 2 |
| Total Finished SqFt | 2552 |
| Basement Y/N | No |
| Above Grade Bedrooms | 3 |
| Half Baths Main | 1 |
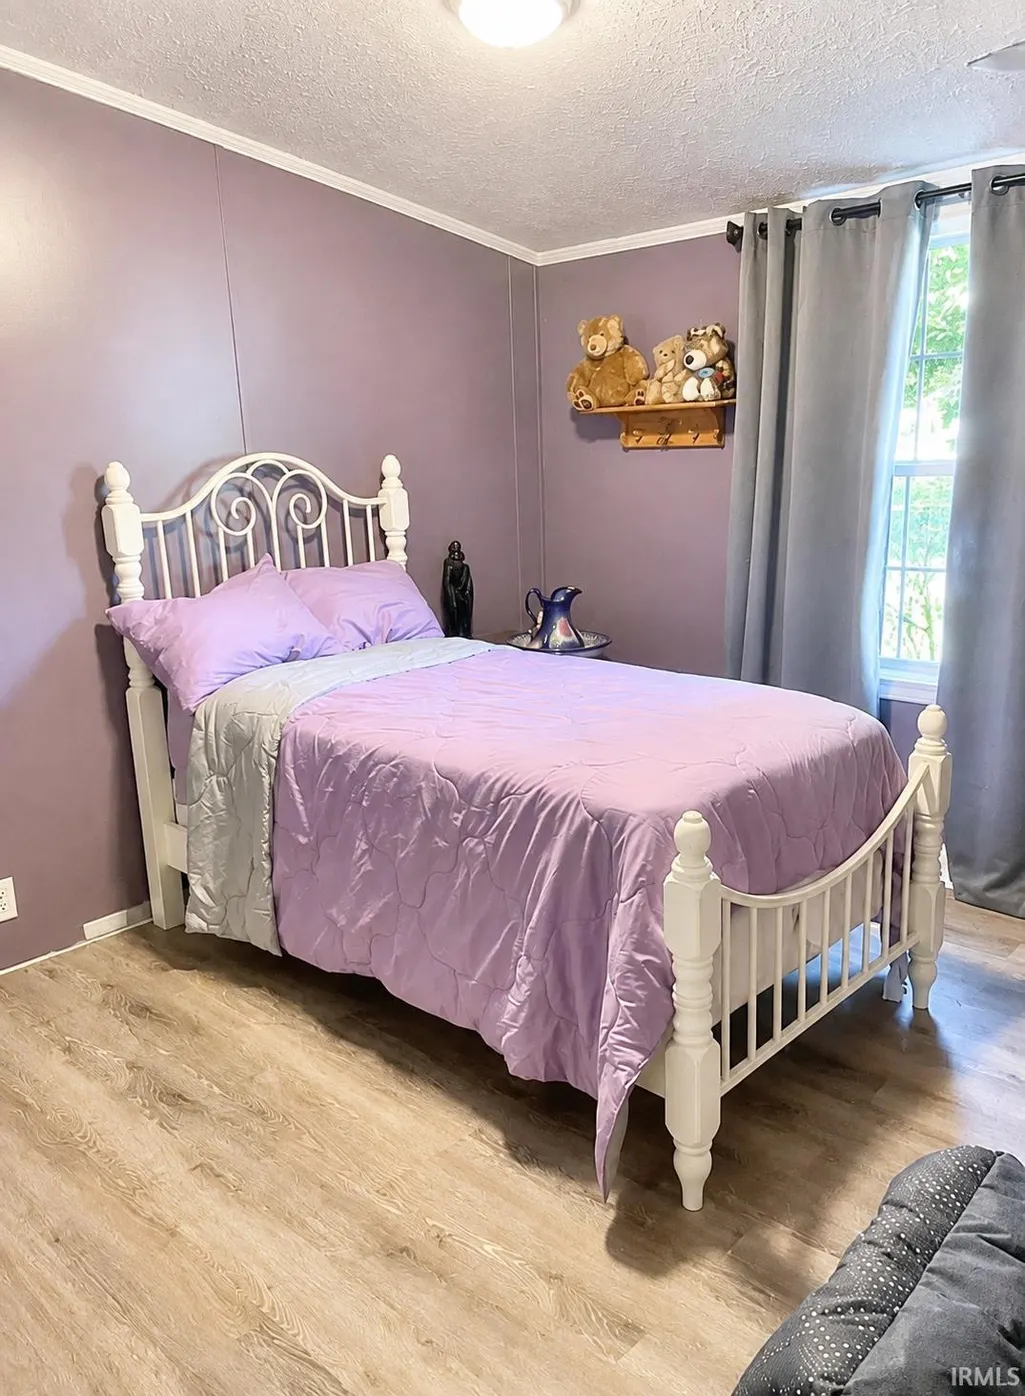
| 1st Bedroom Level | Main |
| 1st Bedroom Width | 12 |
| 2nd Bedroom Length | 11 |
| 2nd Bedroom Level | Main |
| 2nd Bedroom Width | 12 |
| 3rd Bedroom Length | 10 |
| 3rd Bedroom Level | Main |
| 3rd Bedroom Width | 12 |
| Above Grade Finished SqFt | 2552 |
| Living/Great Rm Level | Main |
| Main Level SqFt | 1352 |
| Rec Room Length | 32 |
| Rec Room Level | Upper |
| Rec Room Width | 18 |
| Basement Material | Block |
Exterior Features
| Road Surface | Gravel |
|---|---|
| Road Access | Private |
| Exterior | Vinyl |
| Driveway | Aggregated |
| Pool | No |
| Garage Length | 40 |
| Garage Width | 30 |
| Lot Size Area | 73616 |
| Lot Dimensions | irregular |
| Lot Description | Irregular,Level,Partially Wooded,0-2.9999 |
| Fence | Pet Fence |
| Garage SqFt | 1200 |
| Water Features | None |
| Approx. Lot Size Acres | 1.69 |
| Energy Efficient Doors/Windows | Double Pane Windows,Insulated Doors |
| Garage Capacity | 2 |
| Off Street Parking Y/N | Yes |
| ROOF MATERIAL | Metal |
| Waterfront Y/N | No |
| Garage Y/N | Yes |
| County Zoning | R1 |
Amenities
- Foreclosure
- Views
- New Construction
- Adult 55+
- Lease To Own
- No HOA Fees
- Furnished
- Primary On Main
- Air Conditioning
- Seller Finance
- Green
- Fixer Upper
- Horse
- Golf
- Fireplace
- Deck
- Garage
- Basement
- Pool
 IDX information is provided exclusively for consumers personal, non-commercial use and may not be used for any purpose other than to identify prospective properties consumers may be interested in purchasing. Data is deemed reliable but is not guaranteed accurate by the MLS. IDX information is provided by the Indiana Regional MLS.
Information last updated on September 12, 2026 8:49 PM UTC
IDX information is provided exclusively for consumers personal, non-commercial use and may not be used for any purpose other than to identify prospective properties consumers may be interested in purchasing. Data is deemed reliable but is not guaranteed accurate by the MLS. IDX information is provided by the Indiana Regional MLS.
Information last updated on September 12, 2026 8:49 PM UTC
Property vs Single Family Average in 47460
Price
Taxes
Year Built
Visits
In The Neighborhood
Just Listed
Muncie
$ 259,000
- Type
- Single Family
Listed by Steve Slavin of Coldwell Banker Real Estate Group
Open House
South Bend
$ 550,000
- Type
- Single Family
Listed by Jenniffer Panzo-Hernandez of Realty of America LLC
Reduced
Muncie
$ 379,900
- Type
- Single Family
Listed by Sarah Hathaway of F.C. Tucker Muncie, REALTORS
