
Price Reduction - Golf Course

Address
231 W Madison Street, Bluffton, IN
Price
$ 180,000
Property Attributes
- MLS#202634633
- TypeSingle Family
- Listing Status Active
- CountyWELLS
- CityBluffton
- AreaLancaster
- NeighborhoodStoney Creek
- Zip46714
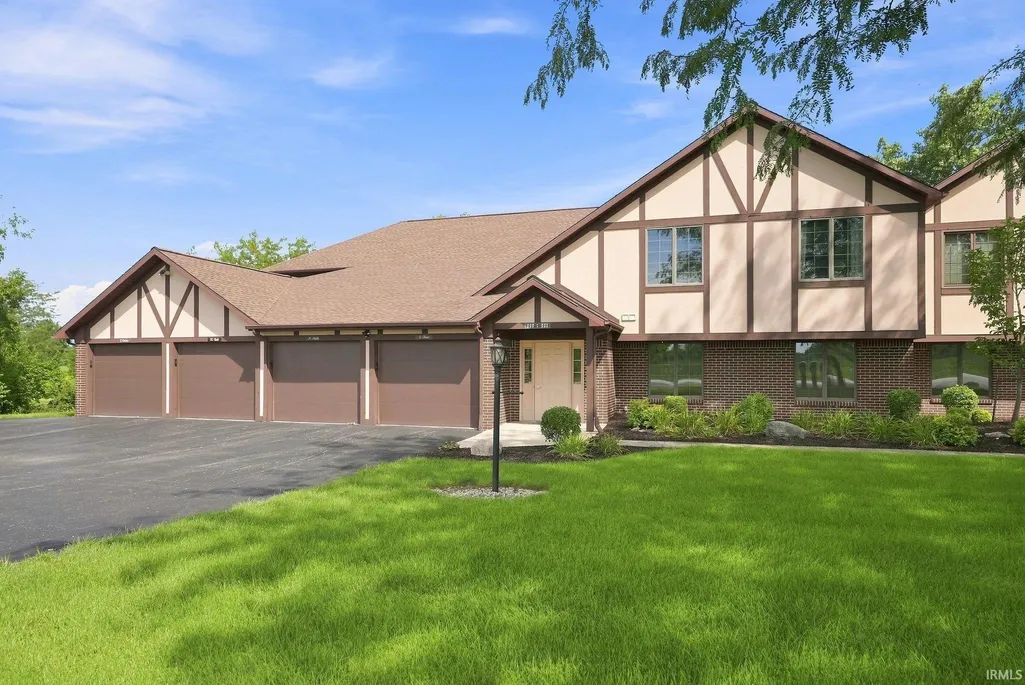
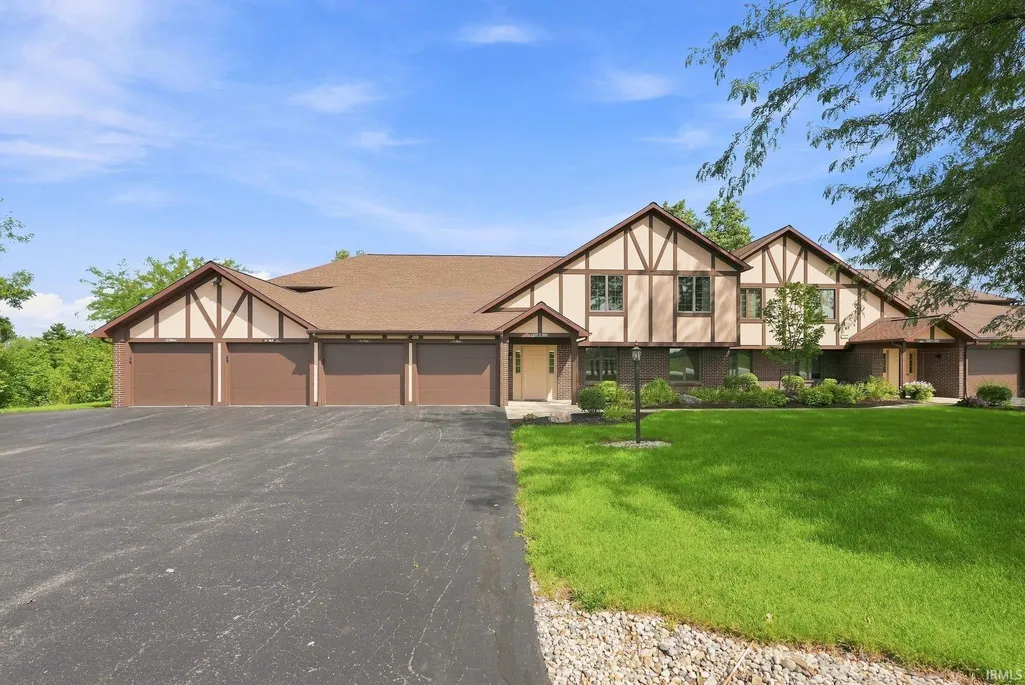
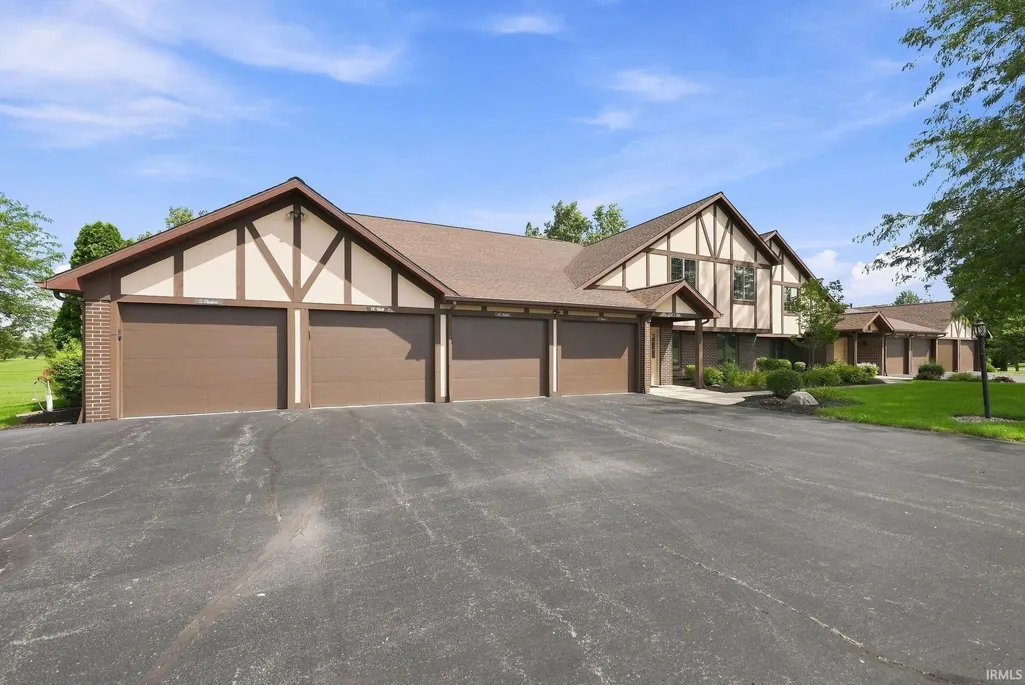
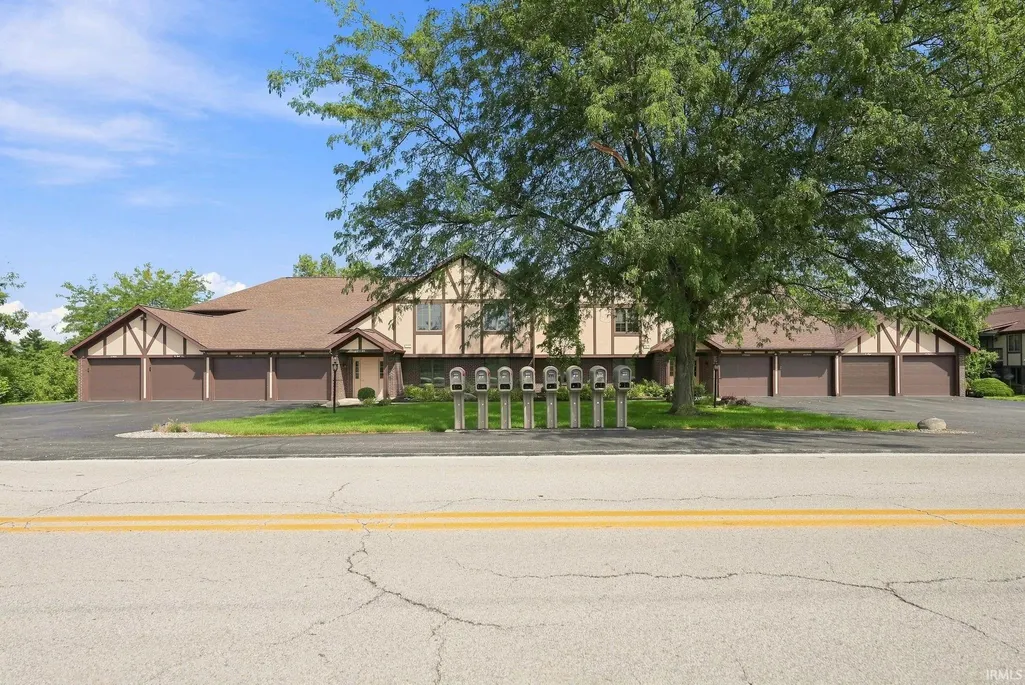
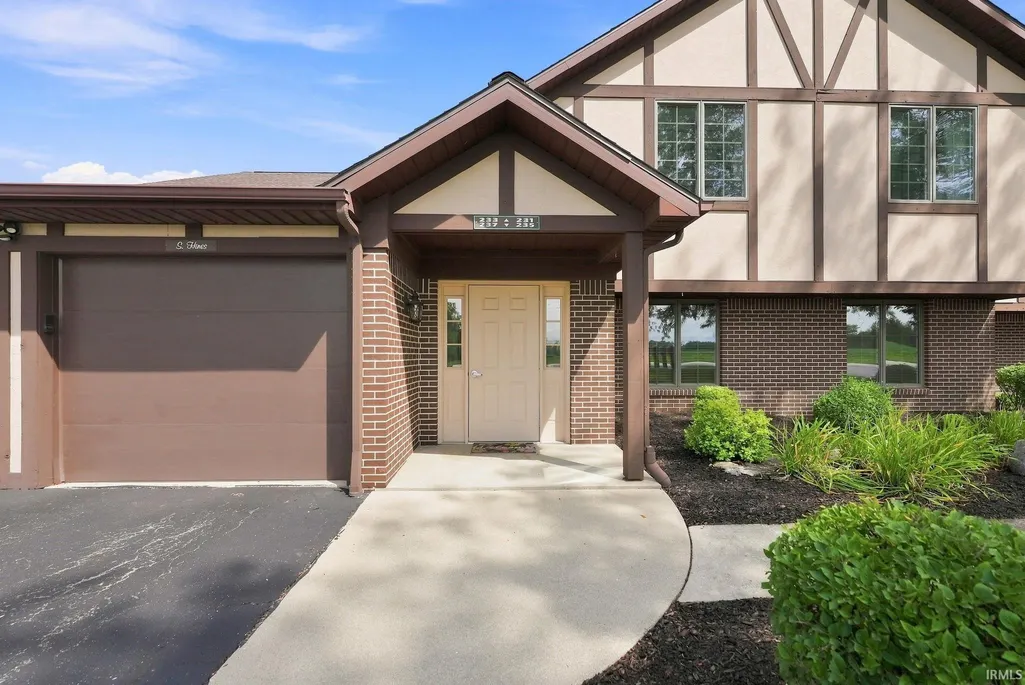
- StyleTudor,Duplex
- Year Built1995
- Taxes$ 1108
- Price$ 180,000
- Bedrooms2
- Full Bathrooms2
- Half Bathrooms0
- Sqr Footage1362
- Lot Size0.83 Acres
Data Source:
Indiana Regional MLS (IRMLS)
Property Description
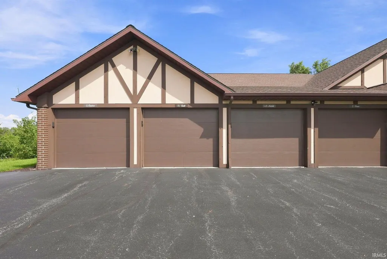
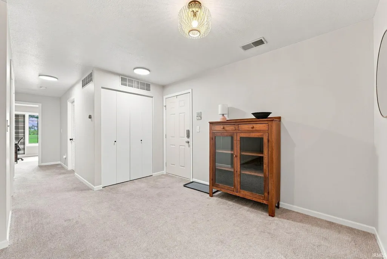
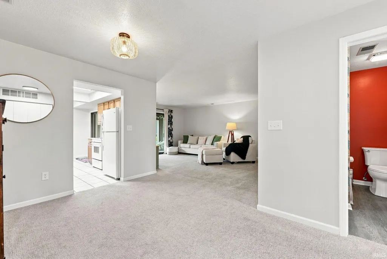
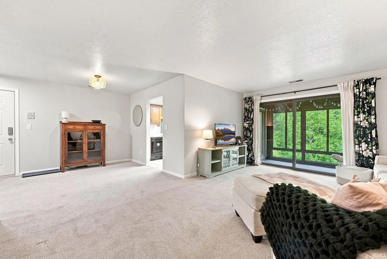
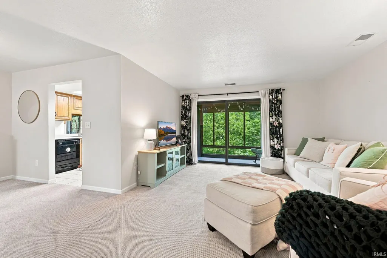
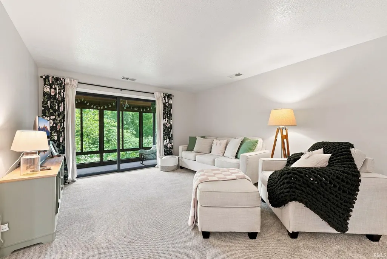
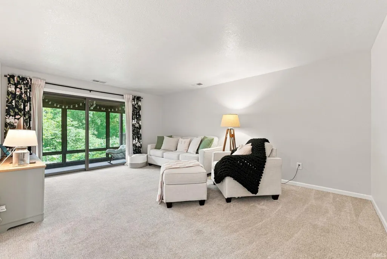
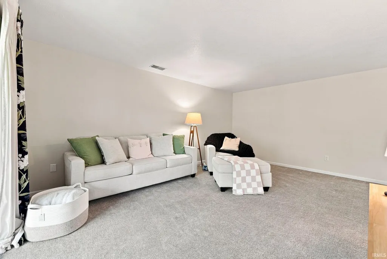
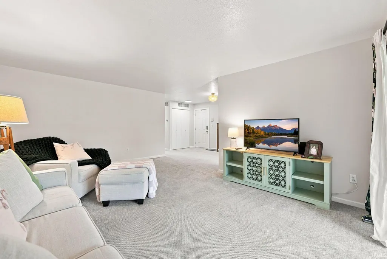
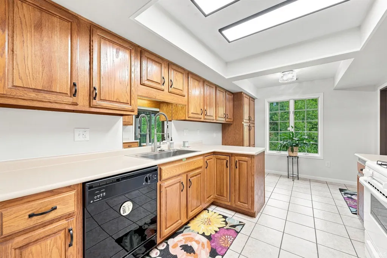
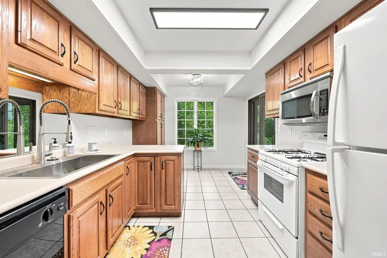
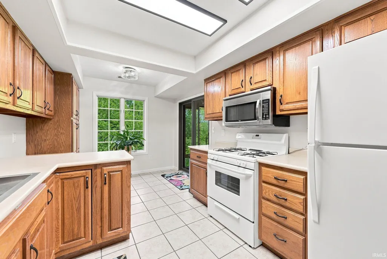
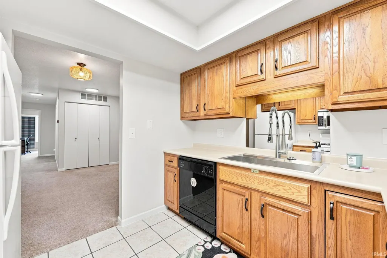
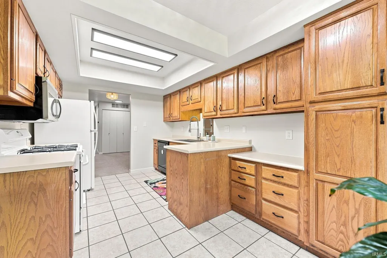
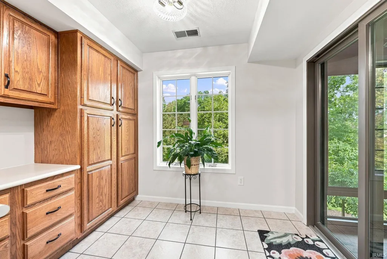
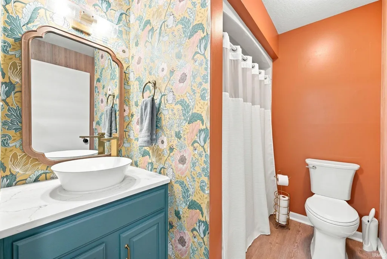
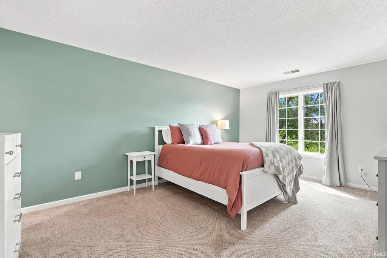
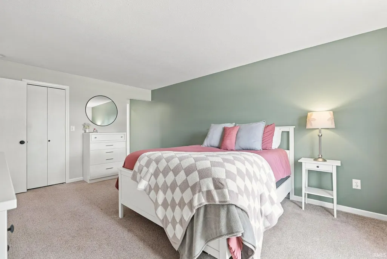
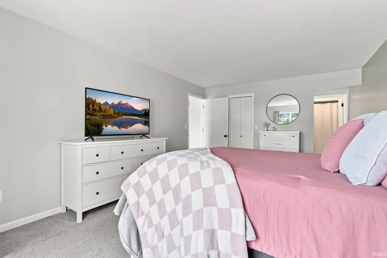
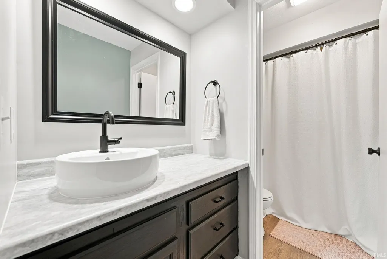
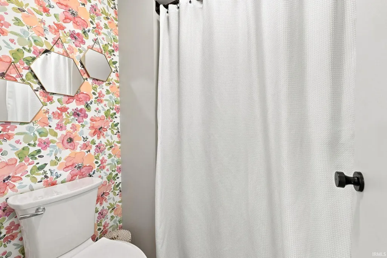
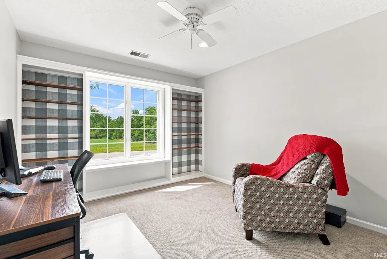
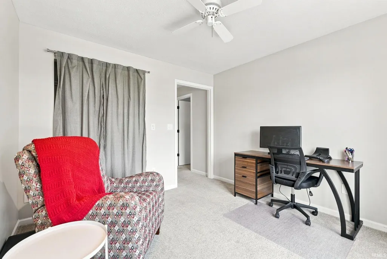
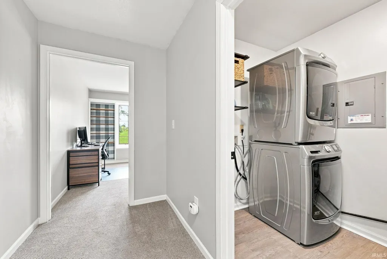
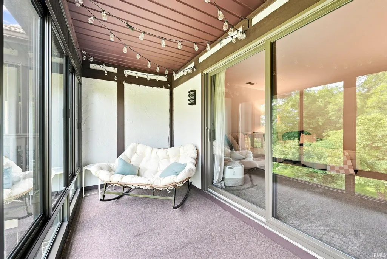
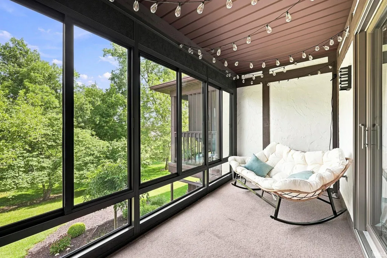
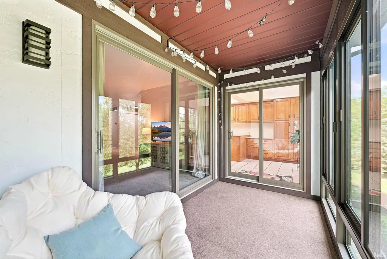
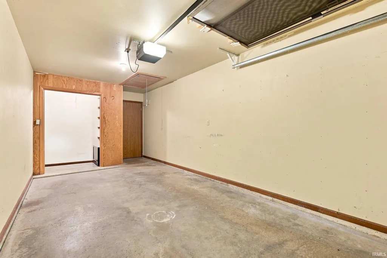
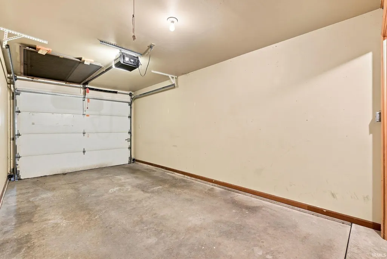
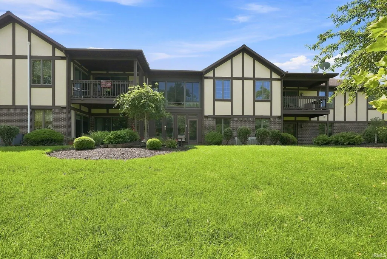
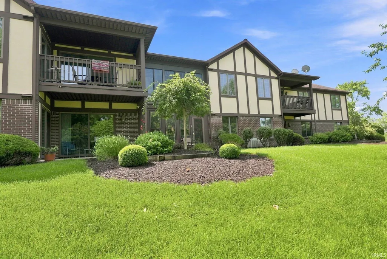
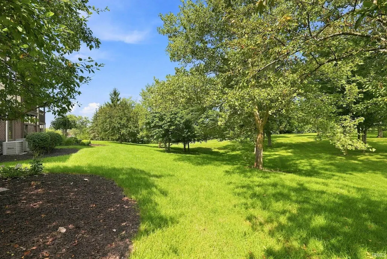
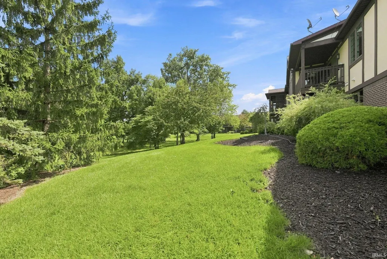
Looking for a home where all you have to do is just move in? This 1995 English Tudor condo is just that. Pride of ownership shows throughout this classy second floor dwelling with updated interior paint, flooring, light fixtures, as well as two freshly modernized bathrooms. Galley style kitchen features custom built oak cabinets, laminate countertops, and appliances that stay. Loads of extra storage in the kitchen, and a dining nook area that would be perfect to overlook the backyard/golf course and your 7'x13' enclosed porch by Zimmer. Large bedrooms and good storage closets throughout, as well as a one car attached garage that has attic access and more storage. This condo may be on the second floor, but it comes with its very own shared elevator that is inspected and maintained regularly. Association fees are $207 per month, and it includes Mowing, Landscaping, Snow/Ice Removal, Exterior Window Washing (2 x yr.) Exterior Pest Treatment, Elevator Inspections (2 x yr.), Building Maintenance & Building Insurance. Located in walking distance to many recreational options, trails, dining, shopping and more!
| Elementary School | Middle School | High School |
|---|---|---|
| Lancaster Central Elementary School | Norwell Middle School | Norwell High School |
| Price History | |
|---|---|
| 8/24/2026 | Listed $185,000 |
| 9/2/2026 | 3$180,000 |
General Features
| Sewer | City |
|---|---|
| Heating | Gas,Forced Air |
| Kitchen Level | Upper |
| Cooling | Central Air |
| Laundry Y/N | Upper |
| Fireplaces | No |
| Garage | Attached |
| Amenities | 1st Bdrm En Suite,Attic Storage,Balcony,Breakfast Bar,Ceiling Fan(s),Closet(s) Walk-in,Countertops-Laminate,Dryer Hook Up Gas,Eat-In Kitchen,Foyer Entry,Garage Door Opener,Landscaped,Near Walking Tra |
| Status | Active |
| Full Baths | 2 |
| Bathrooms | 2 |
| Year Built | 1995 |
| New Construction | No |
| Subdivision | Stoney Creek |
| Style | Two Story |
| Township | Lancaster |
| Class | RESIDENTIAL |
| Type | Site-Built Home |
| Age | 31 |
| Unit Number | 4 |
| FIPS Code | 18179 |
| Associated Document Count | 2 |
| REO | No |
| Status | Active |
| Auction Y/N | No |
| Dining Room Level | Upper |
| Annual Taxes | 1108 |
| Area | Wells County |
| Location | City/Town/Suburb |
| High School | Norwell |
| City | Bluffton |
| School District | Northern Wells Community |
| Assoc. Dues Frequency | Monthly |
| HOA Fees $ | 207 |
| Architectural Style | Tudor,Duplex |
| Total Sq Ft | 1362 |
| Elementary School | Lancaster Central |
| Middle School | Norwell |
| Legal Description | STONEY CREEK ESTATES CONDO BLD 4 UNIT 4 SEC B 28-H |
| Virtual Tour | https://www.propertypanorama.com/instaview/irmls/202634633 |
| Agent First Name | Nicholas |
| Agent Last Name | Huffman |
| DOM | 16 |
| Tax Year | 25-26 |
| PROPOSED FINANCING | Cash,Conventional,FHA,USDA,VA |
Interior Features
| Basement | Slab |
|---|---|
| Flooring | Carpet,Tile,Vinyl |
| Kitchen Length | 11 |
| Laundry Room Width | 8 |
| Laundry Room Length | 5 |
| Kitchen Width | 10 |
| Beds | 2 |
| Total Rooms | 5 |
| Dining Room Length | 14 |
| Dining Room Width | 11 |
| Living Room Width | 18 |
| Living Room Length | 14 |
| Full Baths Upper | 2 |
| Total Finished SqFt | 1362 |
| Basement Y/N | No |
| Above Grade Bedrooms | 2 |
| 1st Bedroom Level | Upper |
| 1st Bedroom Width | 17 |
| 2nd Bedroom Length | 12 |
| 2nd Bedroom Level | Upper |
| 2nd Bedroom Width | 12 |
| Above Grade Finished SqFt | 1362 |
| Living/Great Rm Level | Upper |
Exterior Features
| Exterior | Brick,Masonite |
|---|---|
| Driveway | Asphalt |
| Pool | No |
| Garage Length | 23 |
| Garage Width | 10 |
| Lot Size Area | 36155 |
| Lot Dimensions | 200x180 |
| Lot Description | Irregular,Planned Unit Development |
| Fence | None |
| Garage SqFt | 230 |
| Approx. Lot Size Acres | 0.83 |
| Garage Capacity | 1 |
| ROOF MATERIAL | Shingle |
| Waterfront Y/N | No |
| Garage Y/N | Yes |
Amenities
- Foreclosure
- Views
- New Construction
- Adult 55+
- Lease To Own
- No HOA Fees
- Furnished
- Primary On Main
- Air Conditioning
- Seller Finance
- Green
- Fixer Upper
- Horse
- Golf
- Fireplace
- Deck
- Garage
- Basement
- Pool
 IDX information is provided exclusively for consumers personal, non-commercial use and may not be used for any purpose other than to identify prospective properties consumers may be interested in purchasing. Data is deemed reliable but is not guaranteed accurate by the MLS. IDX information is provided by the Indiana Regional MLS.
Information last updated on September 12, 2026 8:49 PM UTC
IDX information is provided exclusively for consumers personal, non-commercial use and may not be used for any purpose other than to identify prospective properties consumers may be interested in purchasing. Data is deemed reliable but is not guaranteed accurate by the MLS. IDX information is provided by the Indiana Regional MLS.
Information last updated on September 12, 2026 8:49 PM UTC
Property vs Single Family Average in 46714
Price
Taxes
Year Built
Visits
