
Price Reduction - Primary on Main
Address
2005 Kerri Lynn Lane, Kokomo, IN
Price
$ 469,900
Property Attributes
- MLS#202633812
- TypeSingle Family
- Listing Status Active
- CountyHOWARD
- CityKokomo
- AreaTaylor
- NeighborhoodWalton Lake
- Zip46902
- StyleTraditional
- Year Built1990
- Taxes$ 2488
- Price$ 469,900
- Bedrooms4
- Full Bathrooms3
- Half Bathrooms1
- Sqr Footage2604
- Lot Size0.47 Acres
Data Source:
Indiana Regional MLS (IRMLS)
Property Description
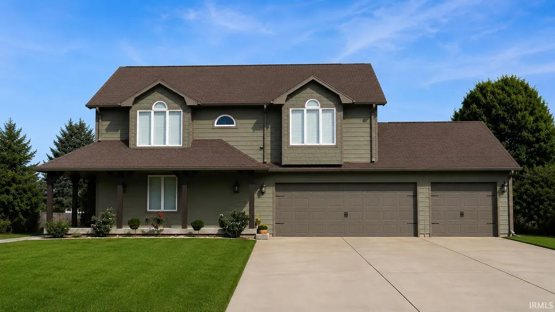
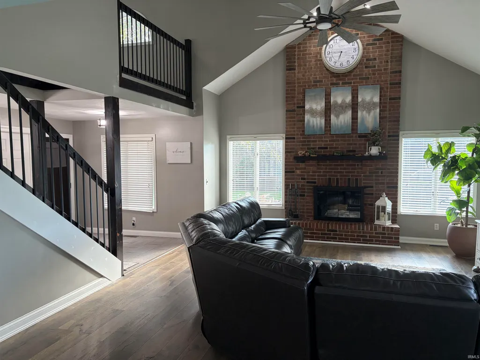
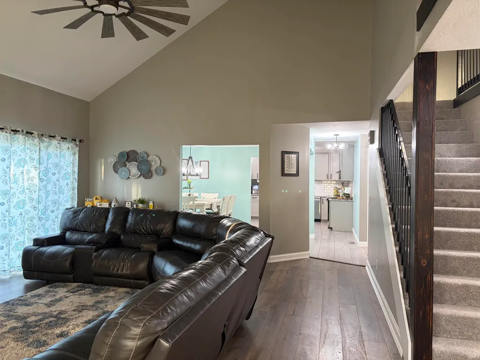
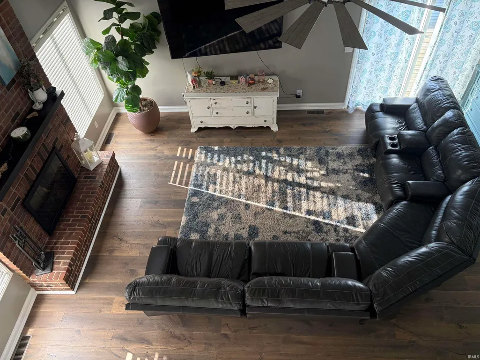
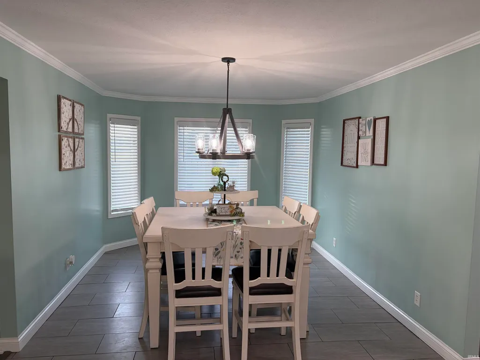
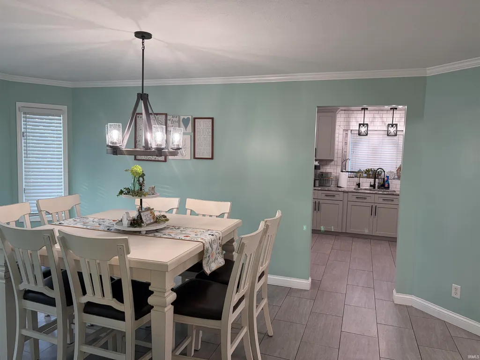
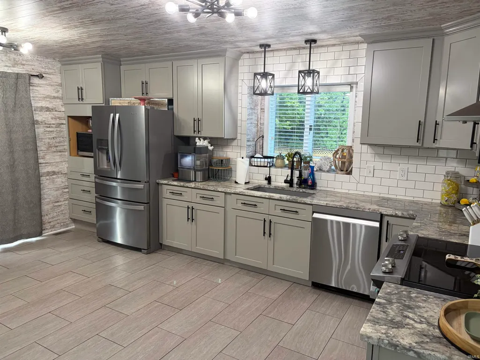
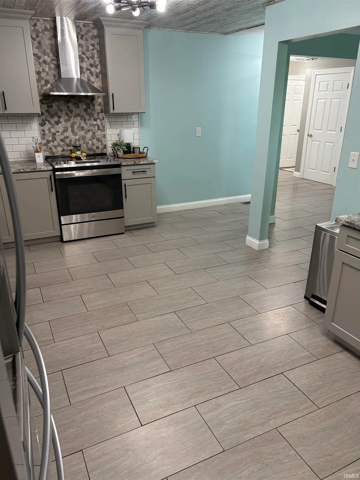
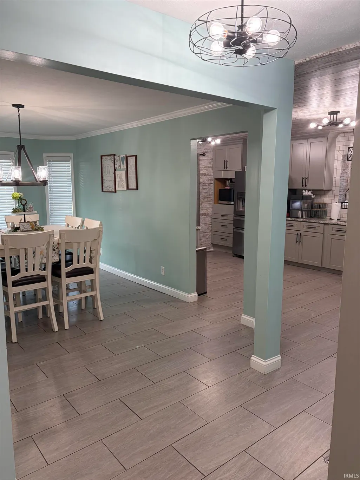
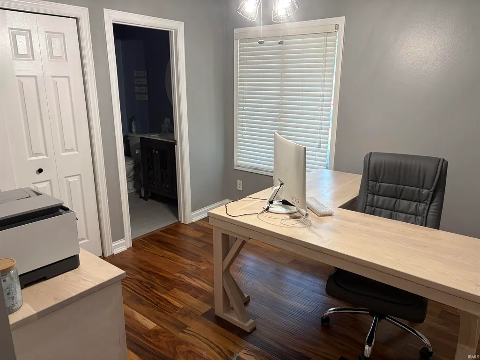
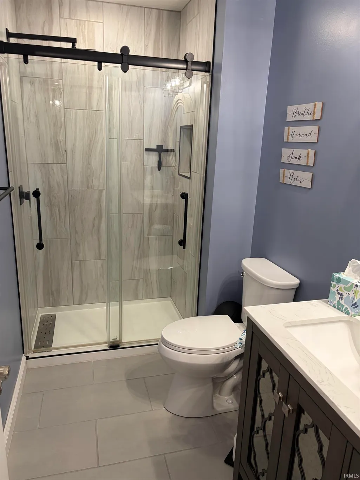
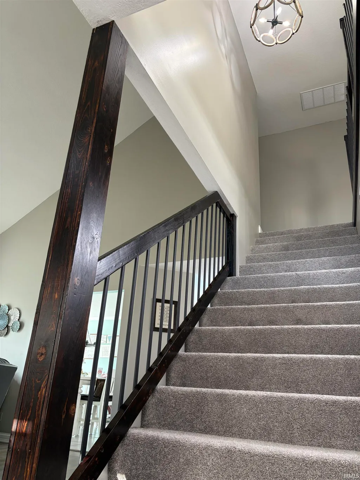
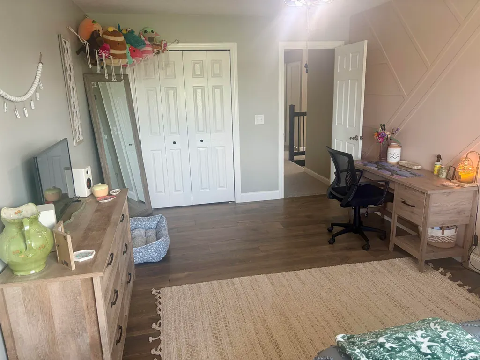
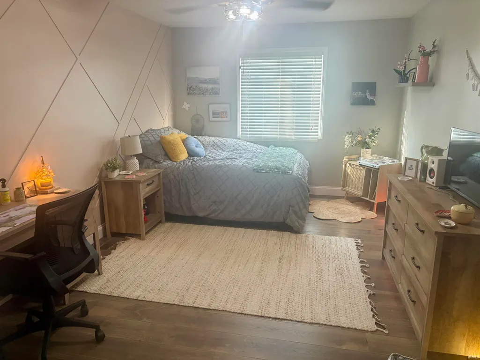
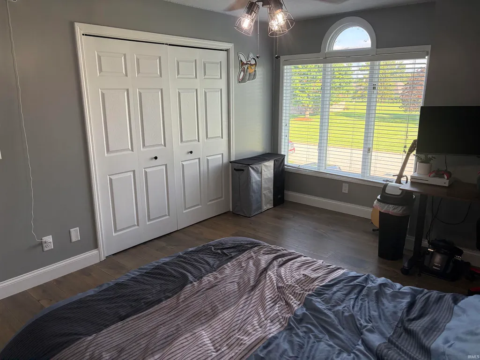
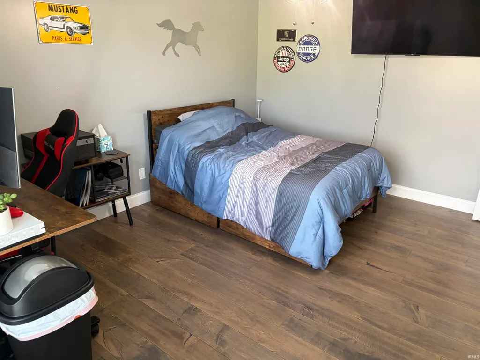
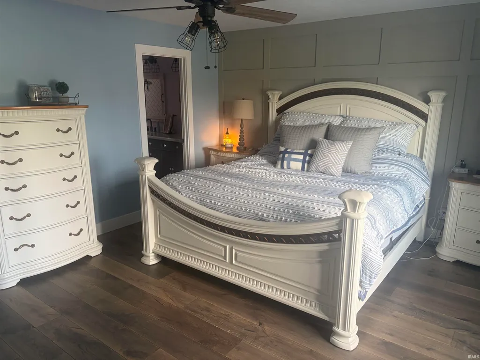
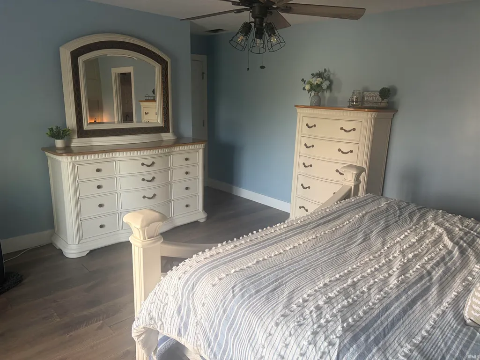
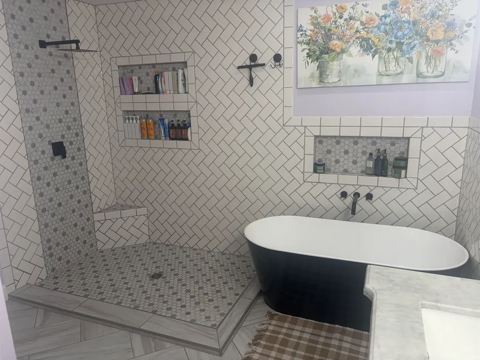
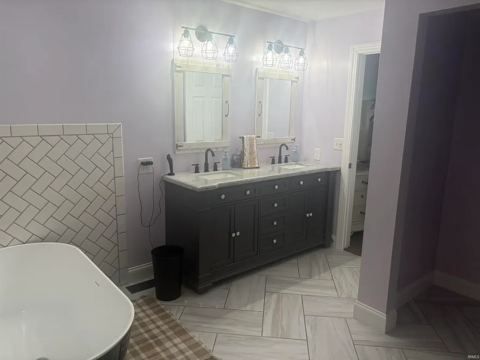
Immaculate home in Walton Lake offering 4 bedrooms, 3.5 baths and completely updated over the past 5 years. Everything from all NEW custom flooring to a brand NEW roof 08/26!! This gorgeous home truly speaks for itself ~ upon entering be welcomed into great room w/cathedral ceiling, soaring fireplace, engineered hardwood floors and a beautiful staircase w/new railings & new carpet. Open floor plan highlighting an abundance of living space; separate formal dining area w/a trio of windows to provide natural light; and a designer kitchen anchored by sleek ceramic tile floors & backsplash, stainless steel appliances, new granite counter tops w/generous amounts of new cabinets. Additionally on the main level is a charming half bath for guest; and an additional guest bedroom/office offering a full bath. Upstairs are 3 spacious bedrooms w/hardwood floors, and walk-in closets. Massive master suite w/an unbelievable master bath w/ceramic tile including the standalone shower and showcasing a standalone soaking tub. Outside enjoy the expansive wrap around porch & large new deck on a half-acre lot w/a 3-car attached garage w/new doors. MORE UPDATES: ALL NEW LIGHT & PLUMBING FIXTURES; NEW GUTTERS; NEW FRONT DOOR; FIBER CEMENT SIDING; BATHS REMODELED; NEW CLOSET SHELVING; NEW CULLIGAN SOFTENER & WATER PURIFIER AND SO MUCH MORE!
| Elementary School | Middle School | High School |
|---|---|---|
| Taylor Elementary School | Taylor Middle School | Taylor High School |
| Price History | |
|---|---|
| 8/19/2026 | Listed $479,900 |
| 8/28/2026 | 3$469,900 |
General Features
| Sewer | Septic |
|---|---|
| Heating | Gas |
| Kitchen Level | Main |
| Cooling | Central Air |
| Laundry Y/N | Main |
| Fireplaces | Yes |
| Garage | Attached |
| Amenities | 1st Bdrm En Suite,Attic Pull Down Stairs,Attic Storage,Cable Available,Cable Ready,Ceiling-Cathedral,Ceiling Fan(s),Closet(s) Walk-in,Detector-Carbon Monoxide,Detector-Smoke,Disposal,Dryer Hook Up El |
| Status | Active |
| Full Baths | 3 |
| Half Baths | 1 |
| Bathrooms | 4 |
| Year Built | 1990 |
| New Construction | No |
| Subdivision | Walton Lake |
| Style | Two Story |
| Township | Taylor |
| Class | RESIDENTIAL |
| Type | Site-Built Home |
| Age | 36 |
| FIPS Code | 18067 |
| Associated Document Count | 1 |
| REO | No |
| Status | Active |
| Auction Y/N | No |
| Dining Room Level | Main |
| Annual Taxes | 2488.1 |
| Area | Howard County |
| Location | Rural |
| High School | Taylor |
| City | Kokomo |
| School District | Taylor Community School Corp. |
| Assoc. Dues Frequency | Not Applicable |
| Energy Efficient | Appliances |
| Architectural Style | Traditional |
| Total Sq Ft | 2604 |
| Elementary School | Taylor |
| Middle School | Taylor |
| Legal Description | WALTON LAKE ESTATES SEC 1 LOT 6 |
| Virtual Tour | https://www.propertypanorama.com/instaview/irmls/202633812 |
| Agent First Name | Paige |
| Agent Last Name | Oyler |
| DOM | 23 |
| Tax Year | 2026 |
| PROPOSED FINANCING | Cash,Conventional,FHA,USDA,VA |
Interior Features
| Basement | Crawl |
|---|---|
| Fireplace(s) | 1 |
| Flooring | Hardwood Floors,Carpet,Tile |
| Kitchen Length | 17 |
| Kitchen Width | 11 |
| Beds | 4 |
| Total Rooms | 8 |
| Dining Room Length | 10 |
| Dining Room Width | 10 |
| Fireplace | Family Rm,Wood Burning |
| Living Room Width | 17 |
| Living Room Length | 21 |
| Full Baths Main | 1 |
| Full Baths Upper | 2 |
| Total Finished SqFt | 2604 |
| Basement Y/N | No |
| Above Grade Bedrooms | 4 |
| Half Baths Main | 1 |
| 1st Bedroom Level | Upper |
| 1st Bedroom Width | 13 |
| 2nd Bedroom Length | 13 |
| 2nd Bedroom Level | Upper |
| 2nd Bedroom Width | 11 |
| 3rd Bedroom Length | 17 |
| 3rd Bedroom Level | Upper |
| 3rd Bedroom Width | 10 |
| 4th Bedroom Length | 11 |
| 4th Bedroom Level | Main |
| 4th Bedroom Width | 10 |
| Above Grade Finished SqFt | 2604 |
| Living/Great Rm Level | Main |
Exterior Features
| Exterior | Fiber Cement |
|---|---|
| Driveway | Concrete |
| Pool | No |
| Garage Length | 22 |
| Garage Width | 33 |
| Lot Size Area | 20473 |
| Lot Dimensions | 110 x 186 |
| Lot Description | 0-2.9999 |
| Fence | None |
| Garage SqFt | 726 |
| Well Type | Private |
| Approx. Lot Size Acres | 0.47 |
| Garage Capacity | 3 |
| ROOF MATERIAL | Dimensional Shingles |
| Waterfront Y/N | No |
| Garage Y/N | Yes |
Amenities
- Foreclosure
- Views
- New Construction
- Adult 55+
- Lease To Own
- No HOA Fees
- Furnished
- Primary On Main
- Air Conditioning
- Seller Finance
- Green
- Fixer Upper
- Horse
- Golf
- Fireplace
- Deck
- Garage
- Basement
- Pool
 IDX information is provided exclusively for consumers personal, non-commercial use and may not be used for any purpose other than to identify prospective properties consumers may be interested in purchasing. Data is deemed reliable but is not guaranteed accurate by the MLS. IDX information is provided by the Indiana Regional MLS.
Information last updated on September 13, 2026 8:49 PM UTC
IDX information is provided exclusively for consumers personal, non-commercial use and may not be used for any purpose other than to identify prospective properties consumers may be interested in purchasing. Data is deemed reliable but is not guaranteed accurate by the MLS. IDX information is provided by the Indiana Regional MLS.
Information last updated on September 13, 2026 8:49 PM UTC
Property vs Single Family Average in 46902
Price
Taxes
Year Built
Visits
