
Primary on Main
Address
3824 Windward Place Place, West Lafayette, IN
Price
$ 549,000
Property Attributes
- MLS#202632801
- TypeSingle Family
- Listing Status Active
- CountyTIPPECANOE
- CityWest Lafayette
- AreaWabash
- NeighborhoodCapilano Estates
- Zip47906
- StyleTraditional
- Year Built1989
- Taxes$ 2962
- Price$ 549,000
- Bedrooms5
- Full Bathrooms3
- Half Bathrooms1
- Sqr Footage2957
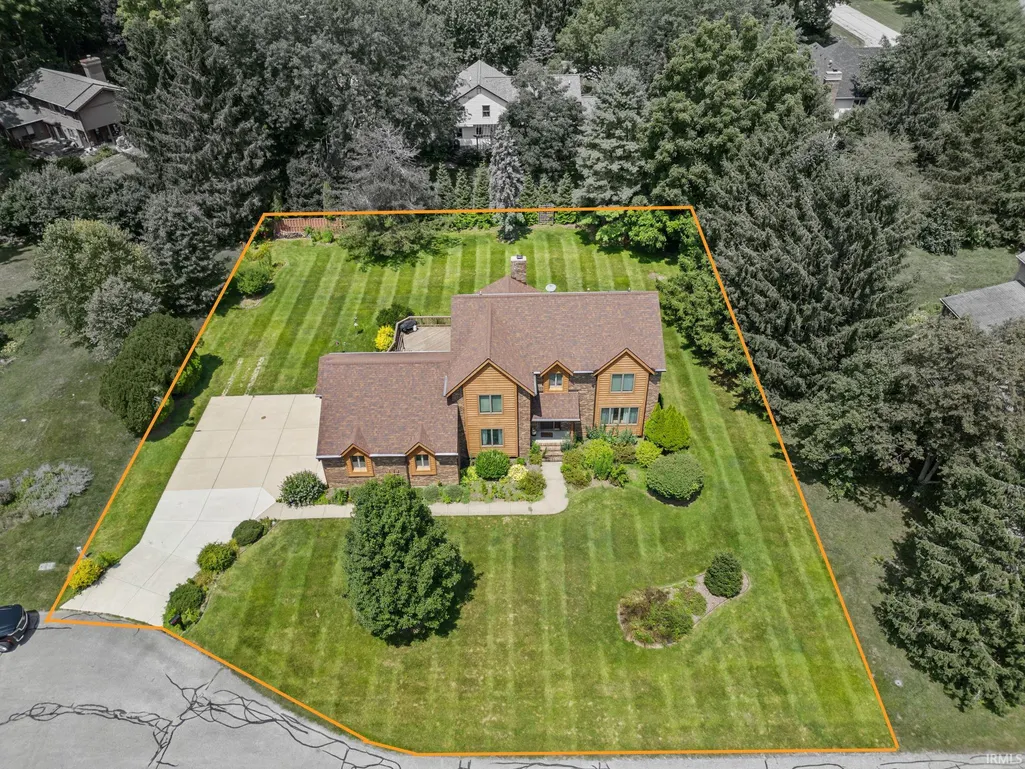
- Lot Size0.5 Acres
Data Source:
Indiana Regional MLS (IRMLS)
Property Description
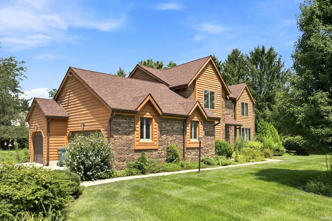
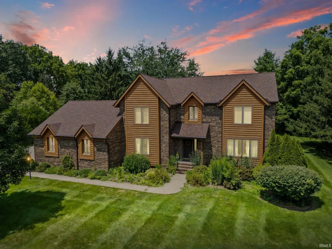
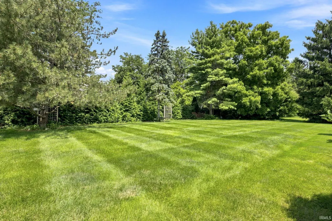
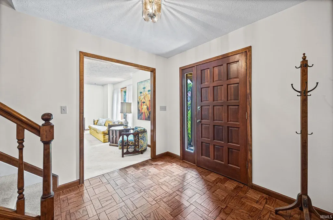
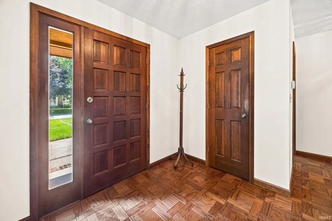
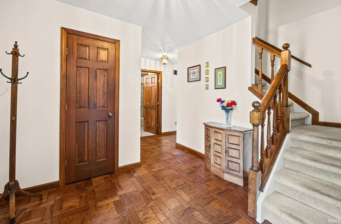
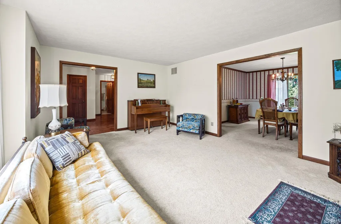
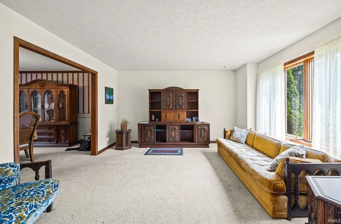
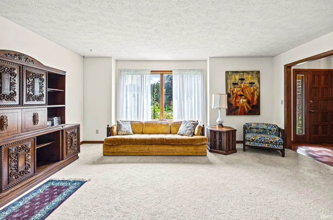
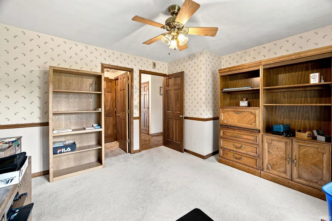
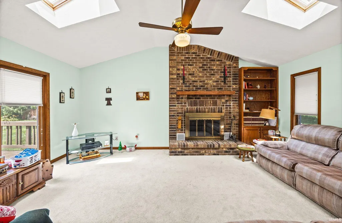
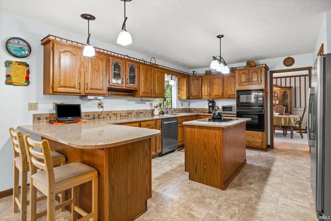
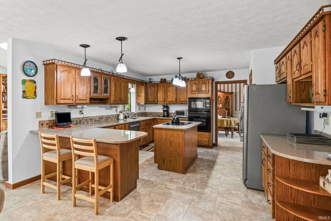
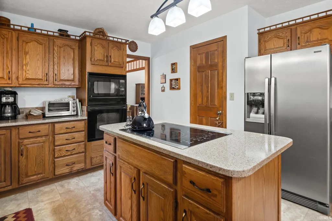
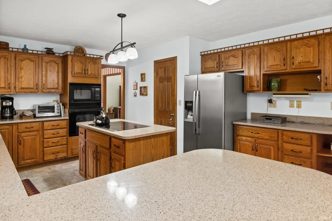
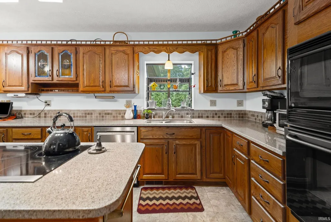
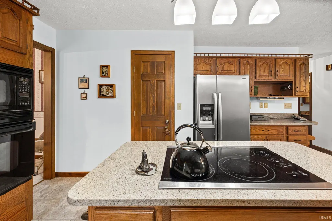
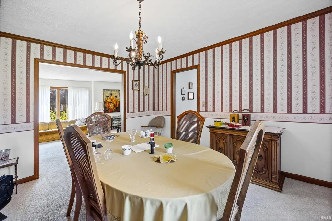
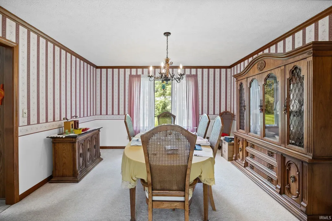
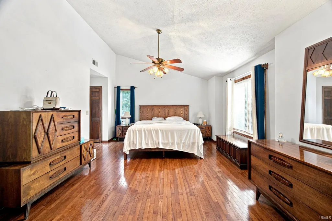
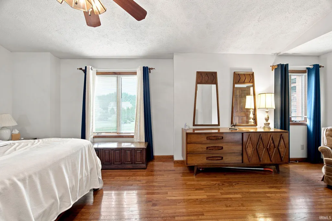
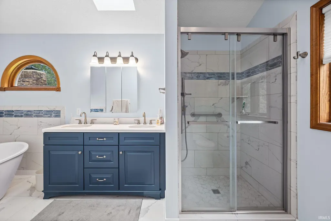
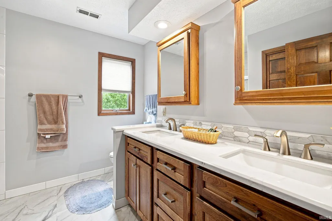
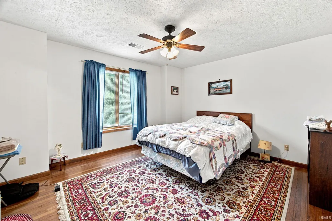
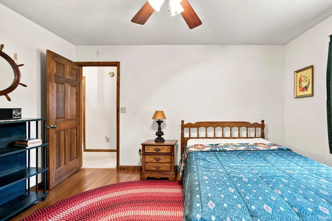
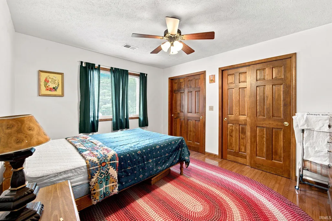
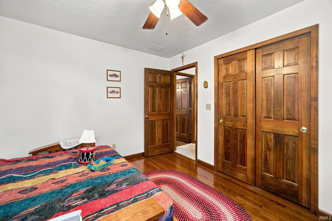
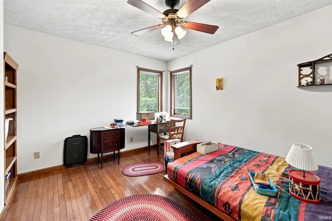
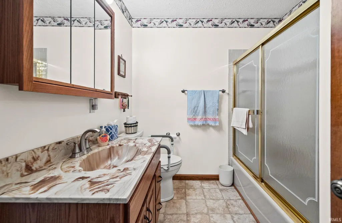
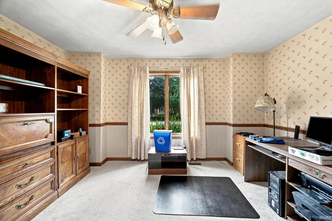
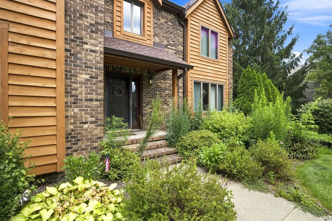
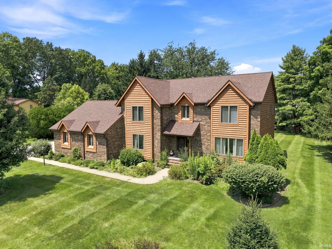
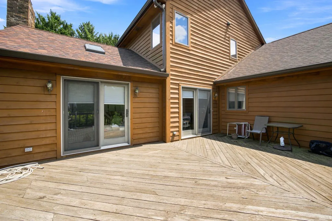
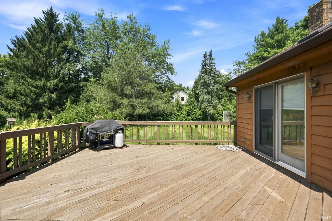
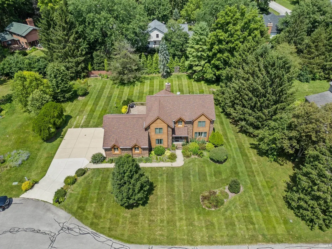
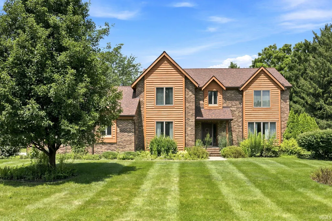
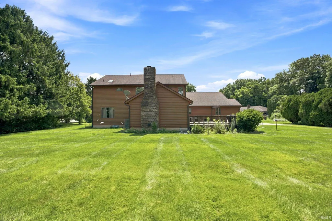
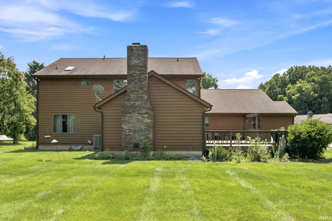
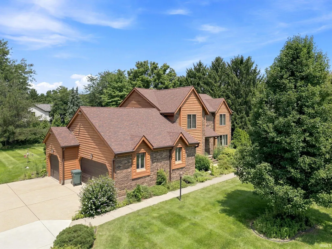
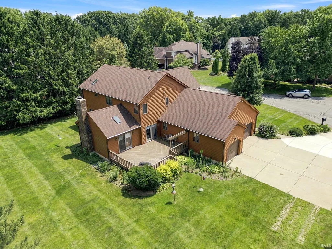
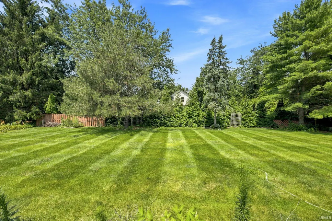
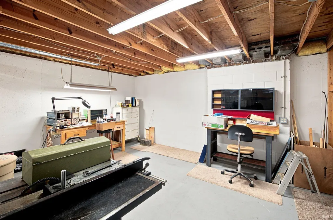
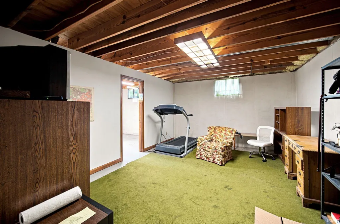
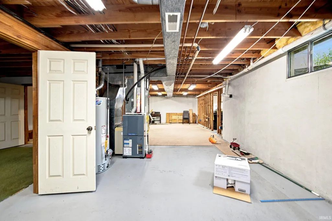
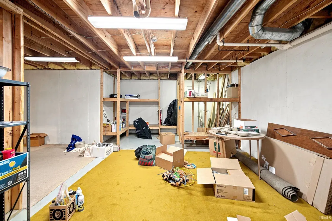
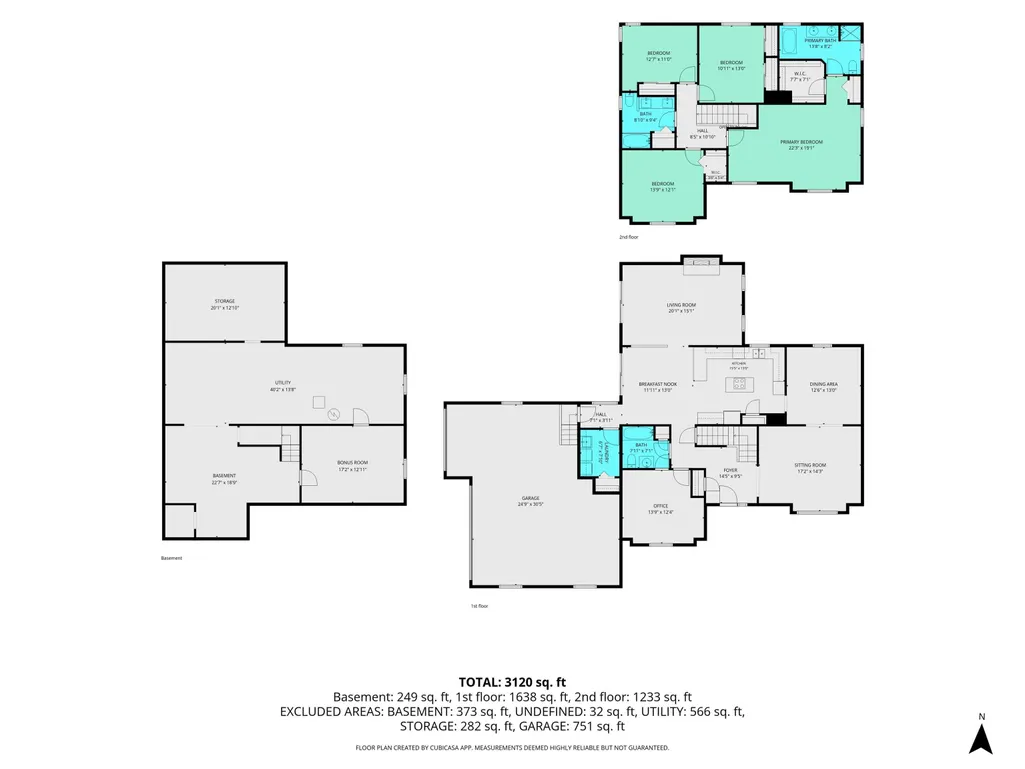
Beautiful One-Owner Home in Capilano Estates Lovingly maintained by its original owner, this exceptional 5-bedroom, 3.5-bath home offers 2,957 finished square feet above grade, a 1,546-square-foot unfinished basement, and a spacious 0.4595-acre lot in desirable Capilano Estates. Located within Tippecanoe County Schools and just minutes from Purdue University, schools, shopping, and everyday conveniences. From the moment you arrive, the brick and stone exterior, 15-panel wood front door, and parquet-floored entry create an inviting first impression. The main level features gracious formal living and dining spaces alongside an impressive great room with soaring cathedral ceilings, skylights, and a floor-to-ceiling brick fireplace. Hardwood flooring continues throughout the upstairs bedrooms. The beautifully updated kitchen features quartz countertops, stainless steel appliances, a cooktop island, and a convenient L-shaped layout that provides plenty of workspace, seating, and serving space for entertaining. A sliding door opens to the expansive rear deck and private backyard, creating an effortless connection between indoor and outdoor living. The deck is conveniently accessible from the dining room, kitchen, and garage. The recently remodeled primary ensuite is a true retreat, offering a double-sink vanity, tiled walk-in shower, and luxurious freestanding deep-soaking tub. The second upstairs full bath features a double-sink vanity with mirrored cabinetry. A versatile fifth bedroom/den on the main level includes its own private full bathideal for guests, an office, or multigenerational living. The finished living spaces are complemented by an unfinished basement offering abundant potential for storage, hobbies, recreation, or future expansion. The 25' x 30' garage provides generous room for vehicles, equipment, and additional storage. Outside, the spacious backyard offers room to play, garden, entertain, pursue hobbies, or simply enjoy the privacy and beauty of your surroundings. Offered at $549,000. This is a special one-owner home with space, character, thoughtful updates, and an outstanding location. Come see all that 3824 Windward Place has to offer!
| Elementary School | Middle School | High School |
|---|---|---|
| Battle Ground Elementary School | Battle Ground Middle School | William Henry Harrison High School |
| Price History | |
|---|---|
| 8/12/2026 | Listed $549,000 |
General Features
| Sewer | City |
|---|---|
| Heating | Gas,Forced Air |
| Kitchen Level | Main |
| Cooling | Central Air |
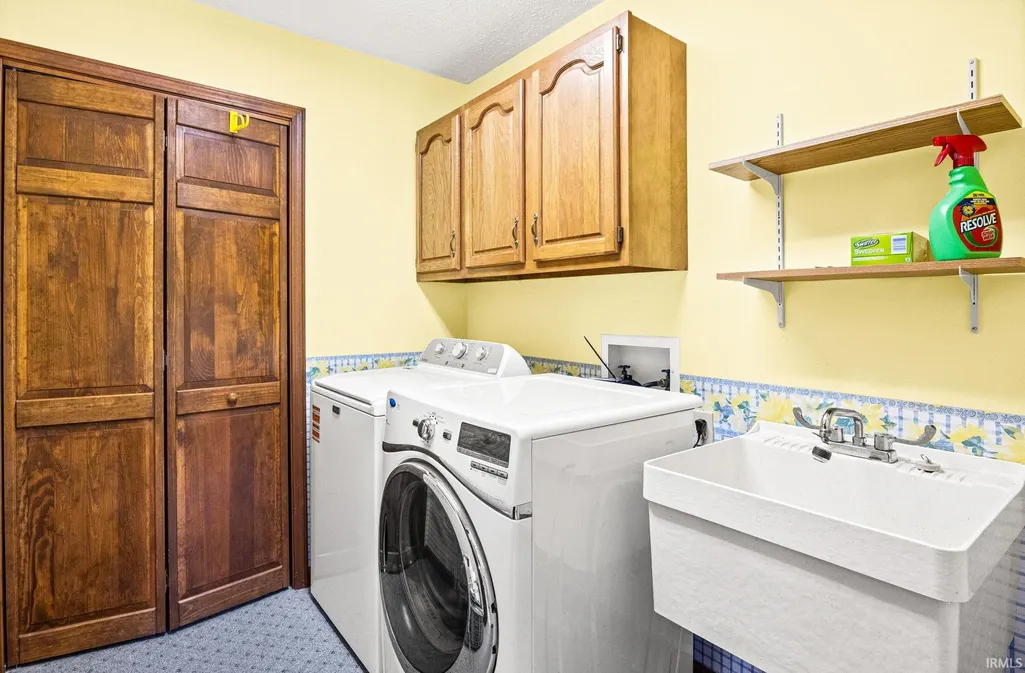
| Laundry Y/N | Main |
| Fireplaces | Yes |
| Garage | Attached |
| Amenities | 1st Bdrm En Suite,Attic Storage,Breakfast Bar,Cable Available,Ceiling-Cathedral,Ceiling Fan(s),Closet(s) Walk-in,Countertops-Solid Surf,Crown Molding,Deck Open,Detector-Smoke,Disposal,Dryer Hook Up E |
| Status | Active |
| Full Baths | 3 |
| Half Baths | 1 |
| Bathrooms | 4 |
| Year Built | 1989 |
| New Construction | No |
| Subdivision | Capilano Estates |
| Style | Two Story |
| Township | Wabash |
| Class | RESIDENTIAL |
| Type | Site-Built Home |
| Age | 37 |
| Lot Number | 100 |
| FIPS Code | 18157 |
| Associated Document Count | 1 |
| REO | No |
| Status | Active |
| Auction Y/N | No |
| Common Amenities | None |
| Dining Room Level | Main |
| Annual Taxes | 2962.28 |
| Area | Tippecanoe County |
| Location | Rural Subdivision |
| High School | William Henry Harrison |
| City | West Lafayette |
| School District | Tippecanoe School Corp. |
| Assoc. Dues Frequency | Monthly |
| HOA Fees $ | 50 |
| Architectural Style | Traditional |
| Total Sq Ft | 6049 |
| Elementary School | Battle Ground |
| Middle School | Battle Ground |
| Legal Description | CAPILANO EST SD LOT 100 WABASH TOWNSHIP |
| Virtual Tour | https://www.propertypanorama.com/instaview/irmls/202632801 |
| Agent First Name | Mary |
| Agent Last Name | Mason |
| DOM | 30 |
| Tax Year | 2026 |
Interior Features
| Basement | Full Basement,Partially Finished,Unfinished |
|---|---|
| Fireplace(s) | 1 |
| Flooring | Hardwood Floors,Carpet,Ceramic Tile |
| Other Room 1 Level | Lower |
| Kitchen Length | 15 |
| Laundry Room Width | 7 |
| Laundry Room Length | 8 |
| Kitchen Width | 13 |
| Beds | 5 |
| Total Rooms | 14 |
| Dining Room Length | 13 |
| Dining Room Width | 13 |
| Breakfast Room Length | 12 |
| Breakfast Room Width | 13 |
| Fireplace | Living/Great Rm |
| Family Room Width | 14 |
| Living Room Width | 15 |
| Other Room 1 Description | BONUS ROOM |
| Family Room Length | 17 |
| Living Room Length | 20 |
| Full Baths Main | 1 |
| Full Baths Upper | 2 |
| Total Finished SqFt | 2957 |
| Basement Y/N | Yes |
| Other Room 1 Length | 17 |
| Other Room 1 Width | 13 |
| Above Grade Bedrooms | 5 |
| Half Baths Main | 1 |
| 1st Bedroom Level | Upper |
| 1st Bedroom Width | 19 |
| 2nd Bedroom Length | 14 |
| 2nd Bedroom Level | Main |
| 2nd Bedroom Width | 12 |
| 3rd Bedroom Length | 14 |
| 3rd Bedroom Level | Upper |
| 3rd Bedroom Width | 12 |
| 4th Bedroom Length | 11 |
| 4th Bedroom Level | Upper |
| 4th Bedroom Width | 13 |
| 5th Bedroom Length | 12 |
| 5th Bedroom Level | Upper |
| 5th Bedroom Width | 13 |
| Above Grade Finished SqFt | 2957 |
| Above Grade Unfin. SqFt | 1546 |
| Below Grade Unfin. SqFt | 1546 |
| Extra Room Description | FOYER |
| Extra Room Length | 15 |
| Extra Room Level | Main |
| Extra Room Width | 9 |
| Living/Great Rm Level | Main |
| Main Level SqFt | 1670 |
| Basement Material | Poured Concrete |
Exterior Features
| Road Surface | Paved |
|---|---|
| Exterior | Brick,Wood |
| Driveway | Concrete |
| Pool | No |
| Garage Length | 25 |
| Garage Width | 30 |
| Lot Size Area | 21780 |
| Lot Dimensions | .4595 |
| Lot Description | Level |
| Fence | None |
| Garage SqFt | 750 |
| Water Features | None |
| Approx. Lot Size Acres | 0.5 |
| Energy Efficient Doors/Windows | Insulated Doors,Insulated Glass Windows |
| Garage Capacity | 3 |
| Off Street Parking Y/N | Yes |
| ROOF MATERIAL | Asphalt,Shingle |
| Waterfront Y/N | No |
| Garage Y/N | Yes |
Amenities
- Foreclosure
- Views
- New Construction
- Adult 55+
- Lease To Own
- No HOA Fees
- Furnished
- Primary On Main
- Air Conditioning
- Seller Finance
- Green
- Fixer Upper
- Horse
- Golf
- Fireplace
- Deck
- Garage
- Basement
- Pool
 IDX information is provided exclusively for consumers personal, non-commercial use and may not be used for any purpose other than to identify prospective properties consumers may be interested in purchasing. Data is deemed reliable but is not guaranteed accurate by the MLS. IDX information is provided by the Indiana Regional MLS.
Information last updated on September 13, 2026 8:49 PM UTC
IDX information is provided exclusively for consumers personal, non-commercial use and may not be used for any purpose other than to identify prospective properties consumers may be interested in purchasing. Data is deemed reliable but is not guaranteed accurate by the MLS. IDX information is provided by the Indiana Regional MLS.
Information last updated on September 13, 2026 8:49 PM UTC
Property vs Single Family Average in 47906
Price
Taxes
Year Built
Visits
