
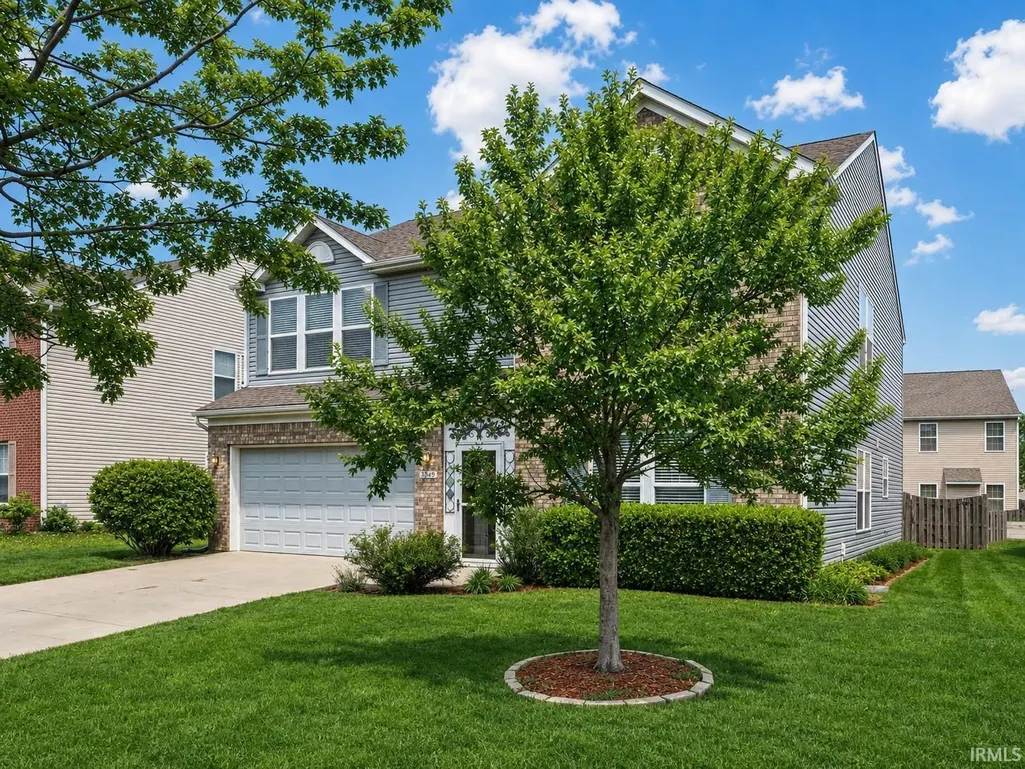
Address
3349 Cinnabar Street, West Lafayette, IN
Price
$ 479,900
Property Attributes
- MLS#202632029
- TypeSingle Family
- Listing Status Active
- CountyTIPPECANOE
- CityWest Lafayette
- AreaWabash
- NeighborhoodAmberleigh Village
- Zip47906
- StyleTraditional
- Year Built2003
- Taxes$ 4184
- Price$ 479,900
- Bedrooms4
- Full Bathrooms3
- Half Bathrooms0
- Sqr Footage2908
- Lot Size0.15 Acres
Data Source:
Indiana Regional MLS (IRMLS)
Property Description
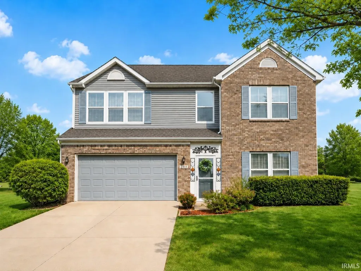
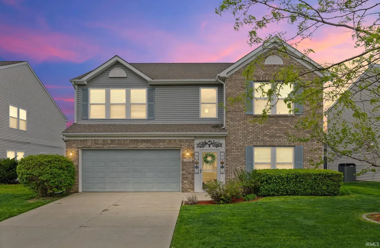
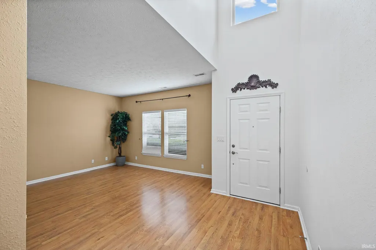
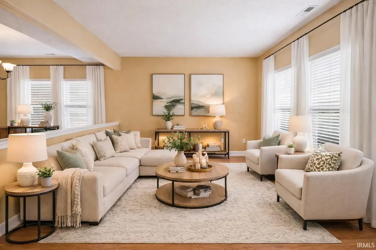
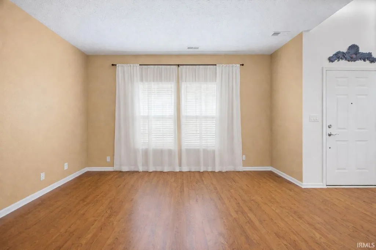
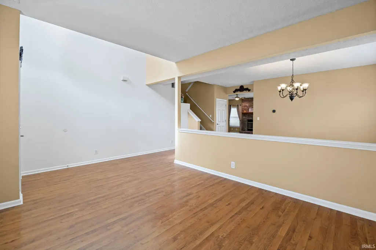
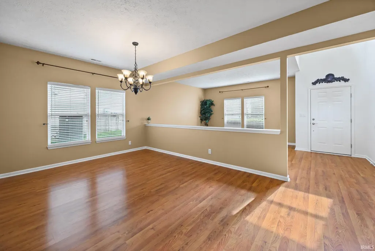
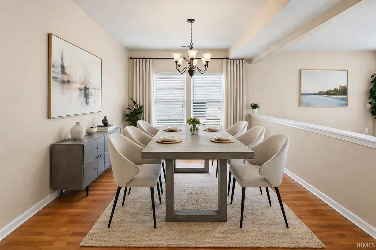
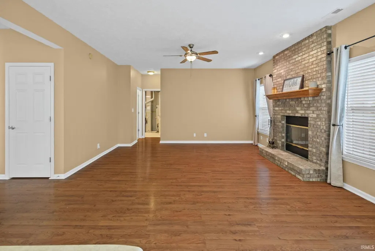
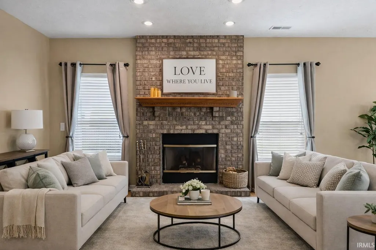
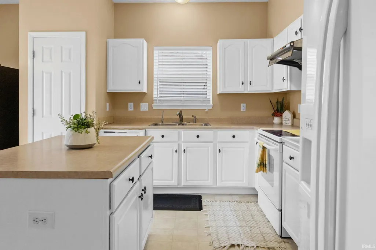
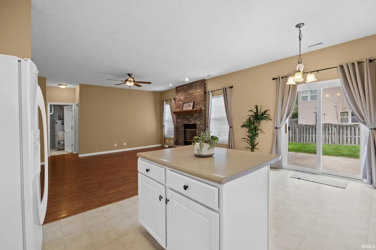
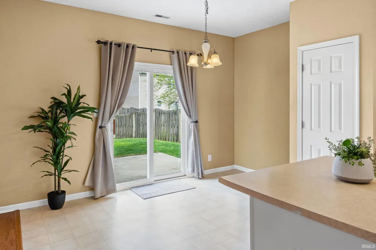
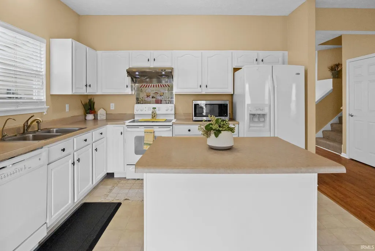
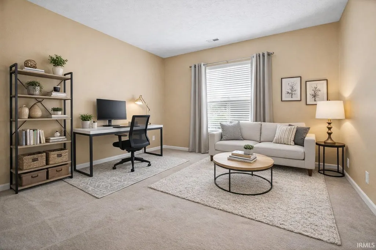
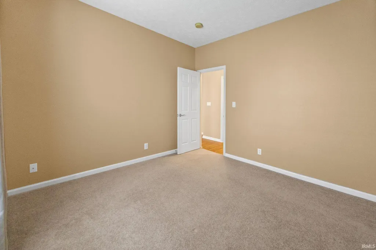
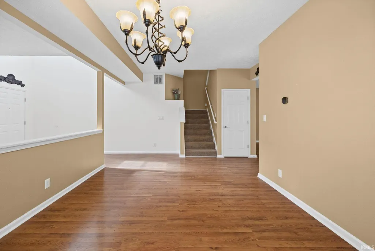
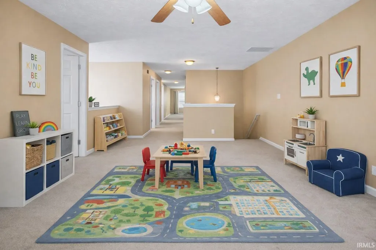
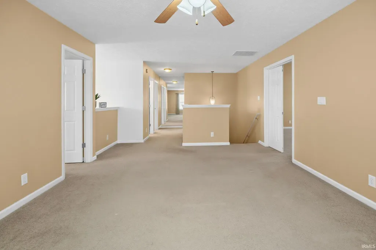
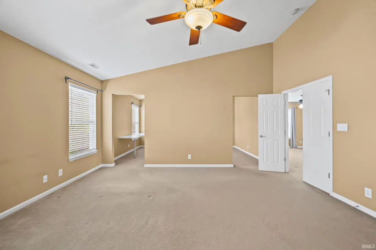
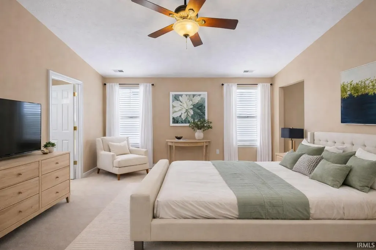
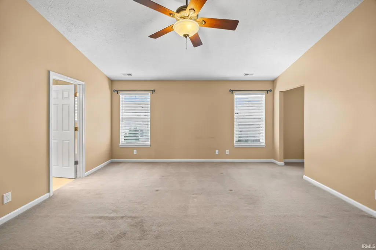
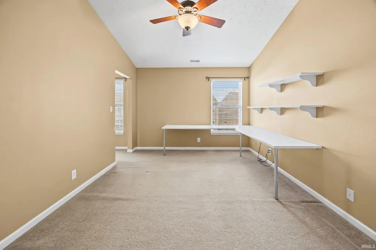
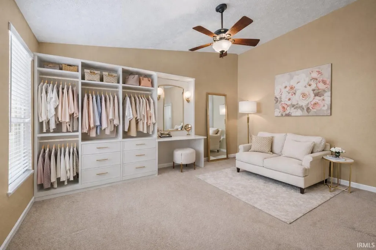
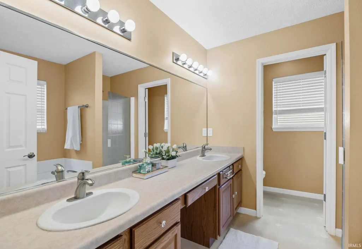
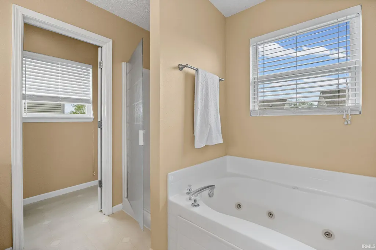
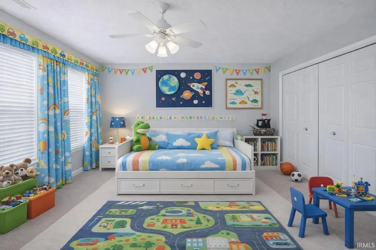
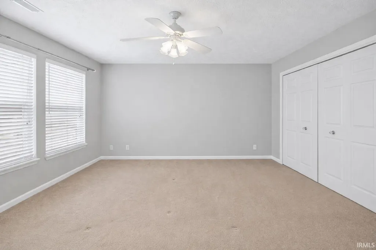
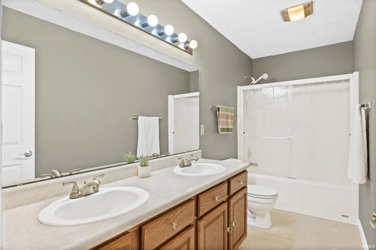
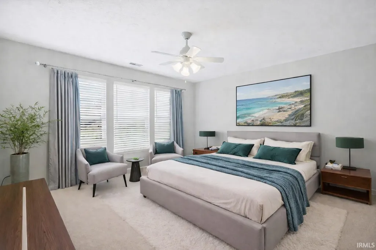
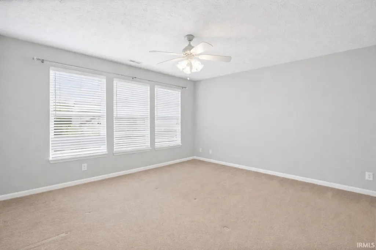
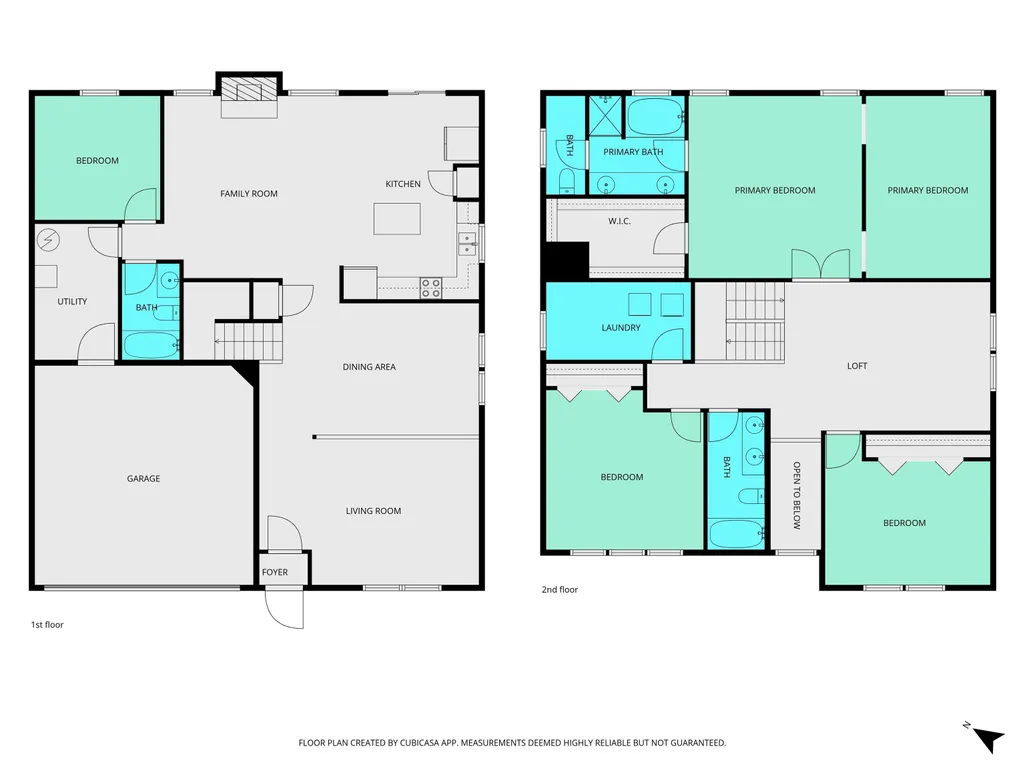
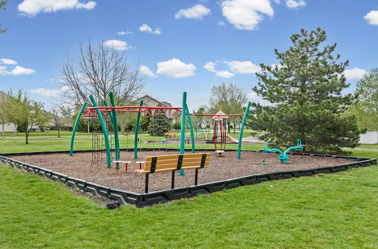
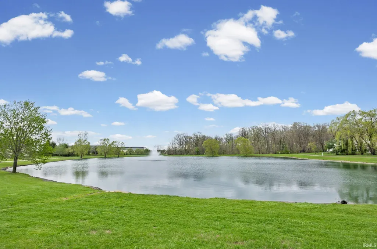
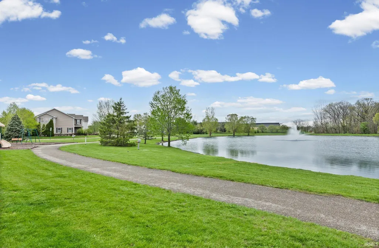
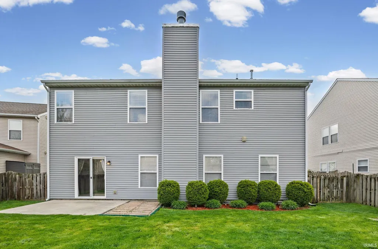
New price, fresh opportunity and nearly 3,000 square feet in the West Lafayette school district! Welcome home to this spacious 4-bedroom, 3-full-bath home in Amberleigh Village, just minutes from Purdue University and within the highly regarded West Lafayette Community School Corporation. The expansive main level features 9-foot ceilings, beautiful wood flooring and a thoughtful collection of living spaces that feel both refined and inviting. The front living and dining area offers an elegant setting for entertaining, while the kitchen serves as the heart of the home with an island, breakfast bar and seamless connection to the light-filled dining area and spacious family room with a gas fireplace. A main-level den (or bedroom option) beside a full bath is ideal for guests, multigenerational living or a private home office. Upstairs, the generous owners suite features vaulted ceilings and an impressive 16-by-12-foot adjoining flex roomperfect for a private office, nursery, fitness space, dressing room or oversized closet. The ensuite bath includes a jetted tub, separate walk-in shower and dual-sink vanity. Three additional spacious bedrooms, another full bath with dual vanities and a large bonus loft complete the upper level. The loft offers room for a media lounge, playroom, study area or second family room. An upstairs laundry room adds everyday convenience. Step outside to established landscaping, an open patio and an attached two-car garage in one of West Lafayettes most inviting neighborhoods. Amberleigh Village offers scenic ponds, walking trails and a community playground. Nearby are top-rated West Lafayette schools, Michaud-Sinninger Woods Nature Preserve, Cumberland Park, the West Lafayette Farmers Market, lighted sports courts and the Municipal Aquatic Center. Purdue University, shopping, dining and everyday conveniences are only minutes away. The range, refrigerator, microwave, dishwasher, washer, dryer, owned water softener, water filtration system and window blinds are included. From the generous living spaces and versatile floor plan to the desirable school district, neighborhood amenities and convenient access to Purdue, this home truly checks all the boxes. Spacious, welcoming and exceptionally well located, this amazing home can now be yours! Virtually staged images have been included.
| Elementary School | Middle School | High School |
|---|---|---|
| West Lafayette Elementary School | West Lafayette Middle School | West Lafayette High School |
| Price History | |
|---|---|
| 8/6/2026 | Listed $479,900 |
General Features
| Sewer | None |
|---|---|
| Heating | Gas,Forced Air |
| Kitchen Level | Main |
| Cooling | Central Air |
| Laundry Y/N | Upper |
| Fireplaces | Yes |
| Garage | Attached |
| Amenities | 1st Bdrm En Suite,Breakfast Bar,Cable Ready,Ceiling-9+,Ceilings-Vaulted,Closet(s) Walk-in,Countertops-Laminate,Detector-Smoke,Eat-In Kitchen,Garage Door Opener,Jet/Garden Tub,Kitchen Island,Patio Ope |
| Status | Active |
| Full Baths | 3 |
| Bathrooms | 3 |
| Year Built | 2003 |
| New Construction | No |
| Subdivision | Amberleigh Village |
| Style | Two Story |
| Township | Wabash |
| Class | RESIDENTIAL |
| Type | Site-Built Home |
| Age | 23 |
| Lot Number | 20 |
| FIPS Code | 18157 |
| REO | No |
| Status | Active |
| Auction Y/N | No |
| Common Amenities | Playground,Swing Set |
| Dining Room Level | Main |
| Annual Taxes | 4184 |
| Upper | Upper |
| Area | Tippecanoe County |
| Location | City/Town/Suburb,Near College Campus,Near Walking Trail |
| High School | West Lafayette |
| City | West Lafayette |
| School District | West Lafayette Community School |
| Assoc. Dues Frequency | Annually |
| HOA Fees $ | 260 |
| Energy Efficient | HVAC,Roofing,Water Heater,Windows |
| Architectural Style | Traditional |
| Total Sq Ft | 2908 |
| Elementary School | West Lafayette |
| Middle School | West Lafayette |
| Legal Description | AMBERLEIGH VILLAGE LOT 20 |
| Virtual Tour | https://www.propertypanorama.com/instaview/irmls/202632029 |
| Agent First Name | Rebecca |
| Agent Last Name | Wright |
| DOM | 34 |
| Tax Year | 2025 |
| PROPOSED FINANCING | Cash,Conventional,FHA,VA |
Interior Features
| Basement | Slab |
|---|---|
| Fireplace(s) | 1 |
| Flooring | Carpet,Laminate,Tile,Other |
| HVAC | High Efficiency Furnace |
| Kitchen Length | 18 |
| Kitchen Width | 13 |
| Beds | 4 |
| Total Rooms | 11 |
| Dining Room Length | 15 |
| Dining Room Width | 12 |
| Fireplace | Family Rm,Vented |
| Family Room Width | 16 |
| Living Room Width | 14 |
| Den Length | 16 |
| Den Width | 12 |
| Loft Length | 18 |
| Loft Width | 14 |
| Family Room Length | 17 |
| Living Room Length | 15 |
| Full Baths Main | 1 |
| Full Baths Upper | 2 |
| Total Finished SqFt | 2908 |
| Basement Y/N | No |
| Above Grade Bedrooms | 4 |
| 1st Bedroom Level | Upper |
| 1st Bedroom Width | 16 |
| 2nd Bedroom Length | 14 |
| 2nd Bedroom Level | Upper |
| 2nd Bedroom Width | 14 |
| 3rd Bedroom Length | 15 |
| 3rd Bedroom Level | Upper |
| 3rd Bedroom Width | 12 |
| 4th Bedroom Length | 12 |
| 4th Bedroom Level | Upper |
| 4th Bedroom Width | 11 |
| Above Grade Finished SqFt | 2908 |
| Living/Great Rm Level | Main |
Exterior Features
| Exterior | Brick,Vinyl |
|---|---|
| Driveway | Concrete |
| Pool | No |
| Garage Length | 22 |
| Garage Width | 20 |
| Lot Size Area | 6299 |
| Lot Dimensions | 60X105 |
| Lot Description | Level |
| Fence | Privacy |
| Garage SqFt | 440 |
| Approx. Lot Size Acres | 0.15 |
| Garage Capacity | 2 |
| ROOF MATERIAL | Shingle |
| Waterfront Y/N | No |
| Garage Y/N | Yes |
Amenities
- Foreclosure
- Views
- New Construction
- Adult 55+
- Lease To Own
- No HOA Fees
- Furnished
- Primary On Main
- Air Conditioning
- Seller Finance
- Green
- Fixer Upper
- Horse
- Golf
- Fireplace
- Deck
- Garage
- Basement
- Pool
 IDX information is provided exclusively for consumers personal, non-commercial use and may not be used for any purpose other than to identify prospective properties consumers may be interested in purchasing. Data is deemed reliable but is not guaranteed accurate by the MLS. IDX information is provided by the Indiana Regional MLS.
Information last updated on September 12, 2026 8:49 PM UTC
IDX information is provided exclusively for consumers personal, non-commercial use and may not be used for any purpose other than to identify prospective properties consumers may be interested in purchasing. Data is deemed reliable but is not guaranteed accurate by the MLS. IDX information is provided by the Indiana Regional MLS.
Information last updated on September 12, 2026 8:49 PM UTC
Property vs Single Family Average in 47906
Price
Taxes
Year Built
Visits
