
Primary on Main
Address
218 S Plum Street, Union City, IN
Price
$ 289,900
Property Attributes
- MLS#202629402
- TypeSingle Family
- Listing Status Active
- CountyRANDOLPH
- CityUnion City
- AreaWayne
- Zip47390
- StyleTraditional
- Year Built1900
- Taxes$ 1415
- Price$ 289,900
- Bedrooms3
- Full Bathrooms2
- Half Bathrooms0
- Sqr Footage2280
- Lot Size0.46 Acres
Data Source:
Indiana Regional MLS (IRMLS)
Property Description
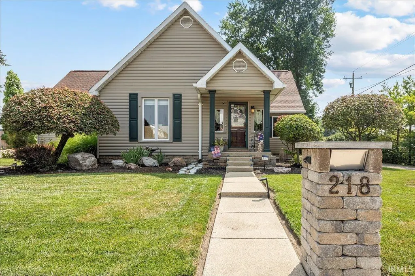
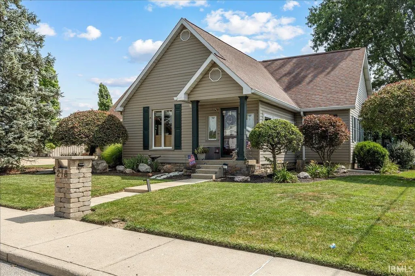
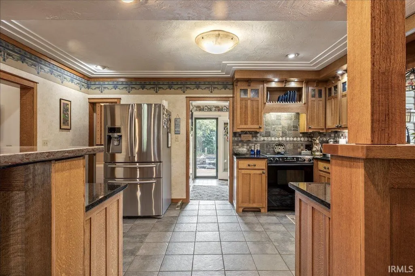
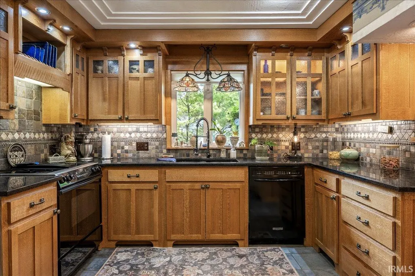
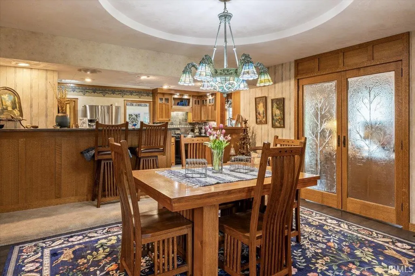
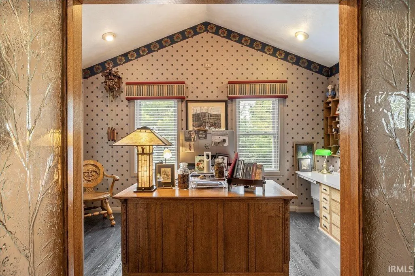
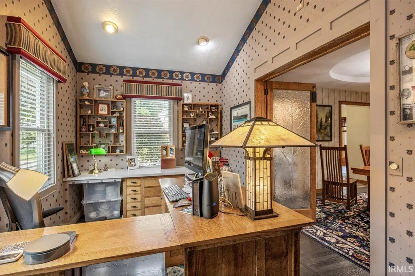
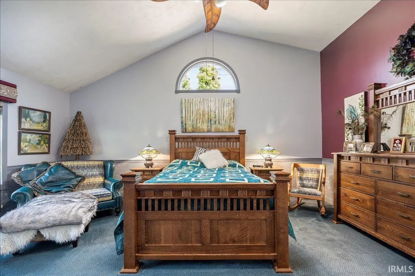
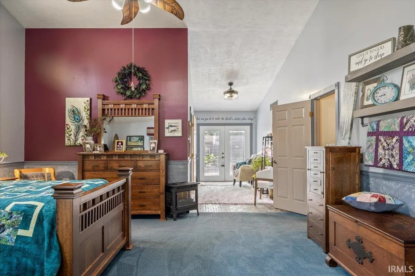
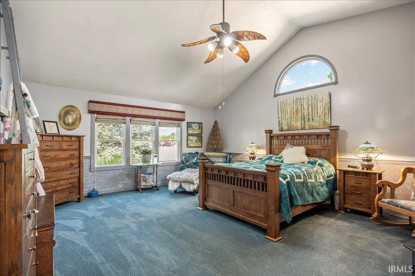
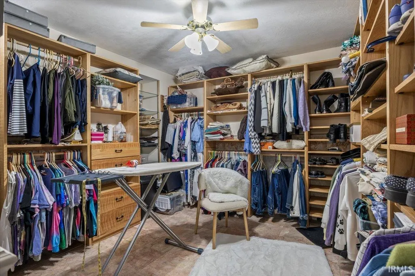
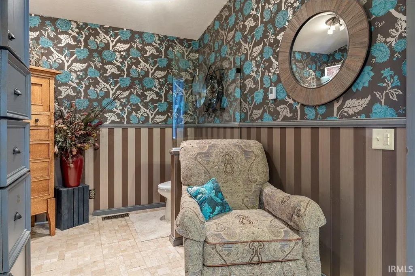
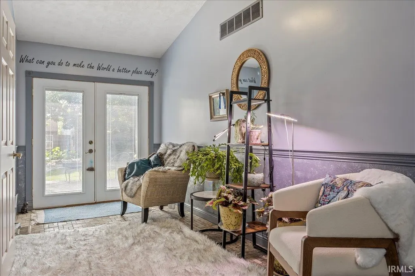
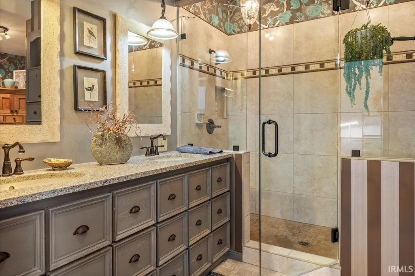
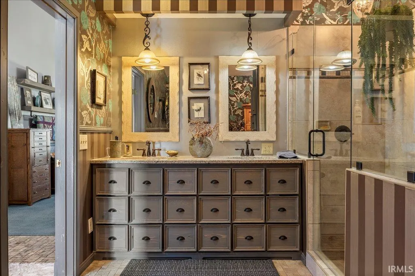
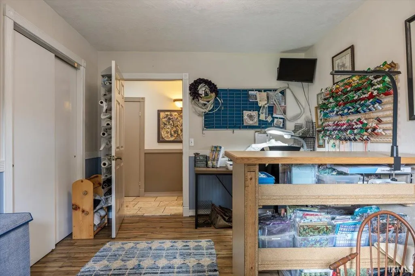
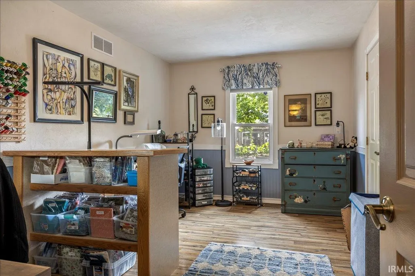
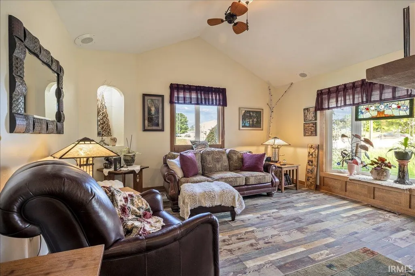
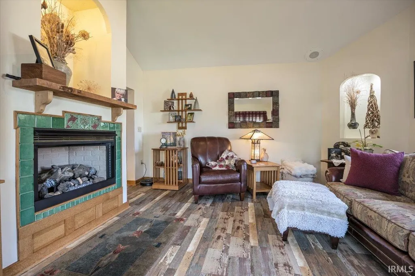
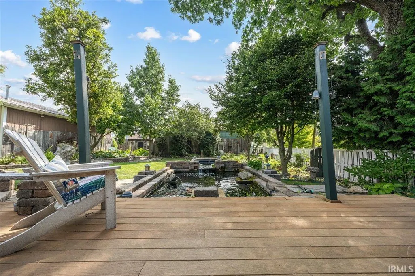
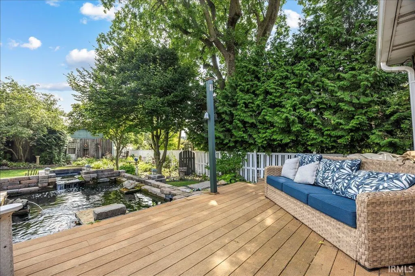
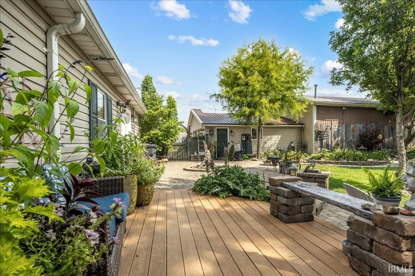
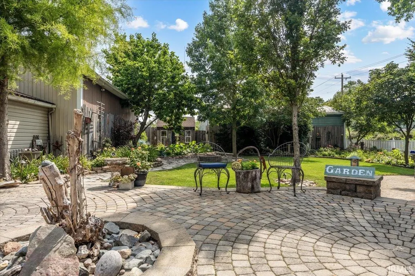
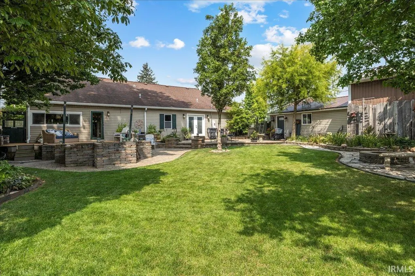
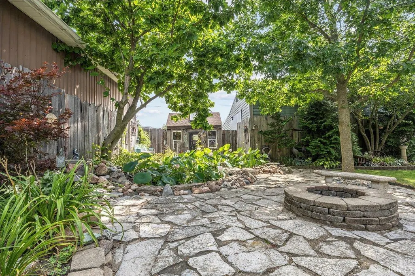
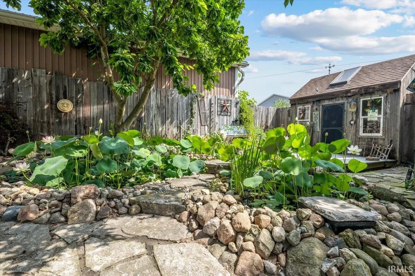
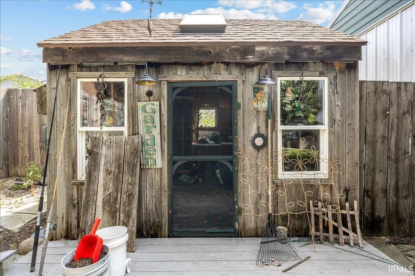
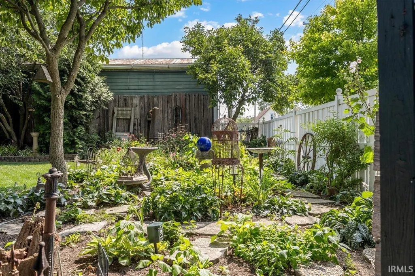
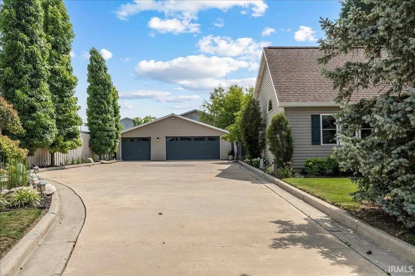
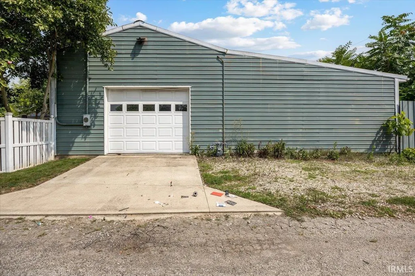
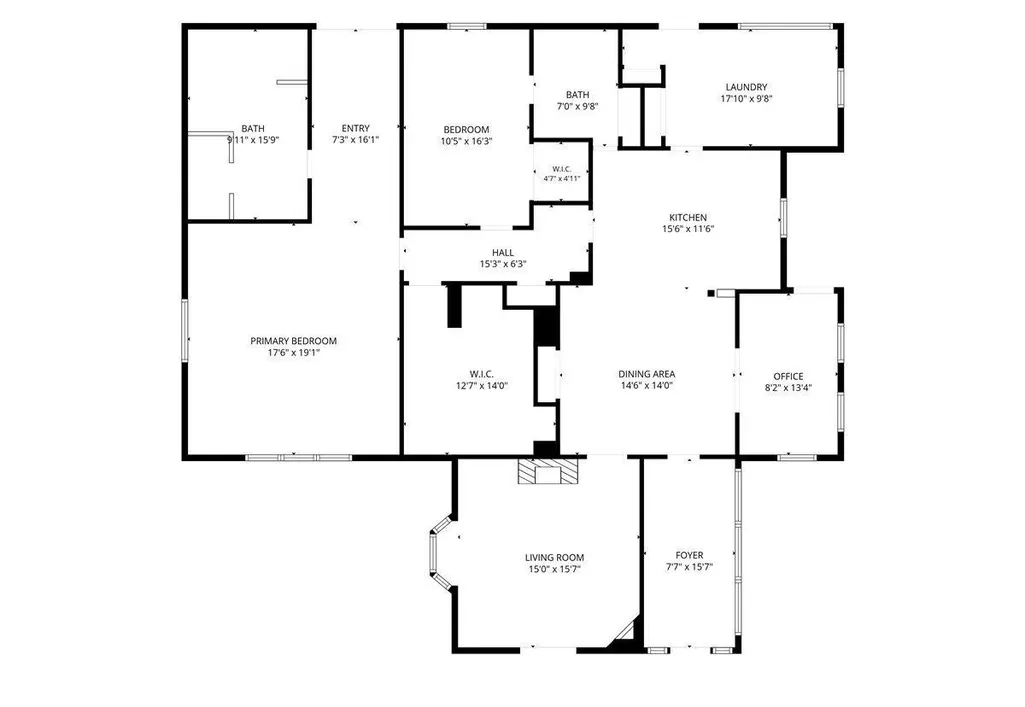
Detail and design meet in this remarkable 3-bedroom, 2-bath home! From the custom white oak quarter sawn kitchen cabinets and granite counters to the dramatic vaulted ceiling and tile-surround gas fireplace, this property is built to impress. Highlights include a large primary suite featuring a massive, two-person/double-head shower, a dedicated office/4th bedroom option with beautiful custom oak French doors, a backyard oasis with lush landscaping and two peaceful koi ponds; a 3-car detached garage with a heated shop, PLUS an additional separate barn. Tray ceilings and meticulous craftsmanship elevate every corner of this home. Experience a unique blend of elegance and functionality.
| Elementary School | Middle School | High School |
|---|---|---|
| North Side Elementary School | Union City Middle School | Union City High School |
| Price History | |
|---|---|
| 7/22/2026 | Listed $299,900 |
| 8/13/2026 | 4$289,900 |
General Features
| Sewer | City |
|---|---|
| Heating | Gas,Forced Air |
| Kitchen Level | Main |
| Cooling | Central Air |
| Laundry Y/N | Main |
| Fireplaces | Yes |
| Garage | Detached |
| Amenities | Ceiling Fan(s),Ceilings-Vaulted,Countertops-Solid Surf,Countertops-Stone,Dryer Hook Up Electric,Garden Tub,Landscaped,Patio Open,Porch Enclosed,Range/Oven Hk Up Gas/Elec,Skylight(s),Twin Sink Vanity, |
| Status | Active |
| Full Baths | 2 |
| Bathrooms | 2 |
| Year Built | 1900 |
| New Construction | No |
| Subdivision | None |
| Style | One Story |
| Township | Wayne |
| Class | RESIDENTIAL |
| Type | Site-Built Home |
| Age | 126 |
| FIPS Code | 18135 |
| Inside City Limits | Yes |
| Associated Document Count | 3 |
| REO | No |
| Status | Active |
| Auction Y/N | No |
| Dining Room Level | Main |
| Annual Taxes | 1415.7 |
| Area | Randolph County |
| High School | Union City |
| City | Union City |
| School District | Randolph Eastern School Corp. |
| Assoc. Dues Frequency | Not Applicable |
| Architectural Style | Traditional |
| Total Sq Ft | 2538 |
| Elementary School | North Side |
| Middle School | Union City |
| Legal Description | Lot 162,Lot 139 Exc 5'N Side 4' Vac Alley Adj Lot 162 & Pt Lot 139 |
| Virtual Tour | https://www.propertypanorama.com/instaview/irmls/202629402 |
| Agent First Name | Jammie |
| Agent Last Name | Michael |
| DOM | 49 |
| Tax Year | 2026 |
Interior Features
| Basement | Partial Basement |
|---|---|
| Fireplace(s) | 1 |
| Flooring | Carpet,Laminate,Tile,Ceramic Tile |
| Other Room 1 Level | Main |
| Kitchen Length | 16 |
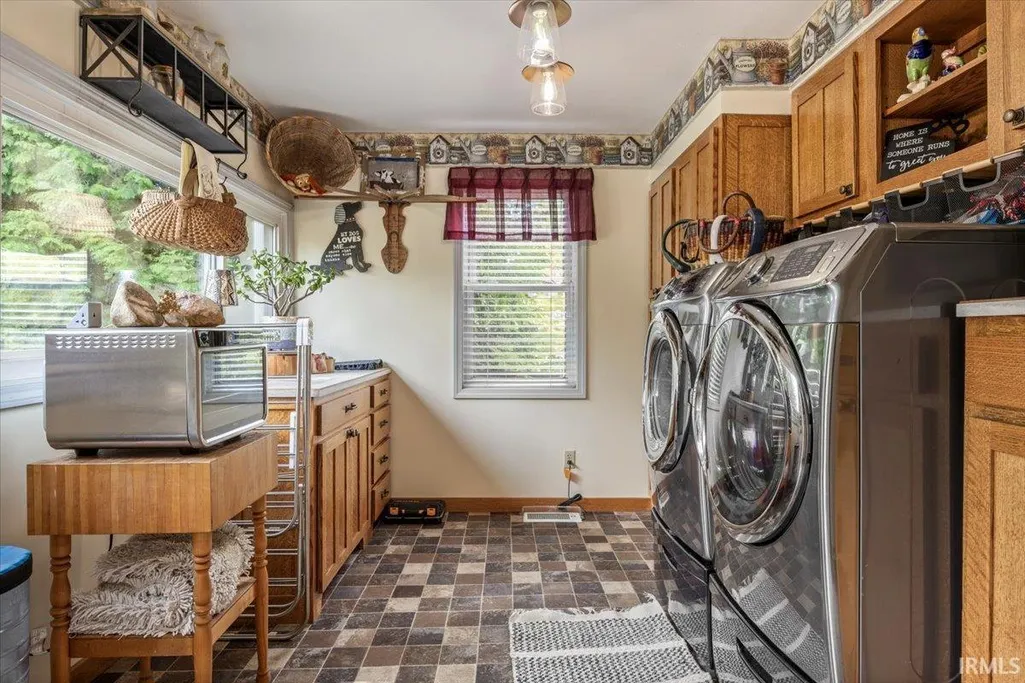
| Laundry Room Width | 10 |
| Laundry Room Length | 18 |
| Kitchen Width | 12 |
| Beds | 3 |
| Total Rooms | 8 |
| Dining Room Length | 15 |
| Dining Room Width | 14 |
| Fireplace | Living/Great Rm,Gas Log |
| Living Room Width | 16 |
| Other Room 1 Description | Office |
| Living Room Length | 15 |
| Full Baths Main | 2 |
| Total Finished SqFt | 2280 |
| Basement Y/N | Yes |
| Other Room 1 Length | 8 |
| Other Room 1 Width | 13 |
| Above Grade Bedrooms | 3 |
| 1st Bedroom Level | Main |
| 1st Bedroom Width | 18 |
| 2nd Bedroom Length | 11 |
| 2nd Bedroom Level | Main |
| 2nd Bedroom Width | 16 |
| 3rd Bedroom Length | 13 |
| 3rd Bedroom Level | Main |
| 3rd Bedroom Width | 14 |
| Above Grade Finished SqFt | 2280 |
| Below Grade Unfin. SqFt | 258 |
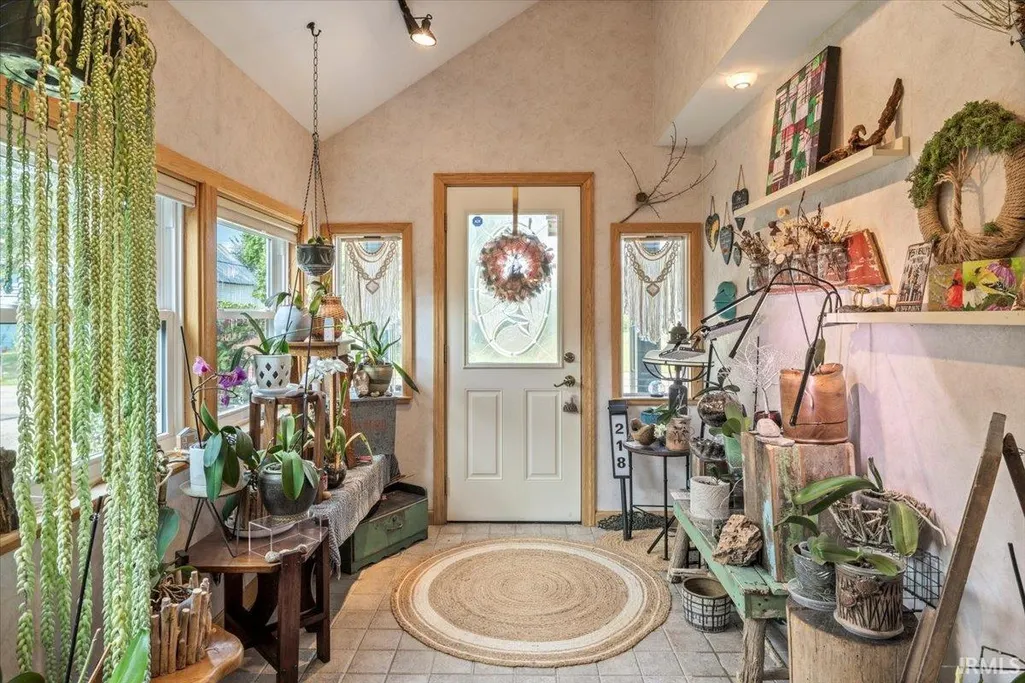
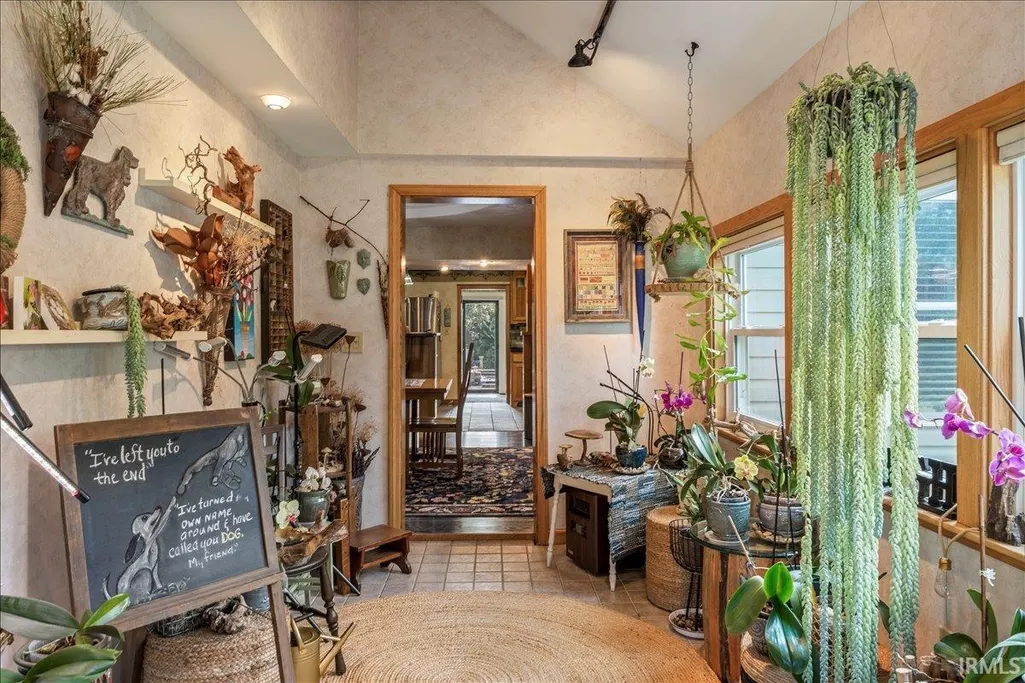
| Extra Room Description | Foyer |
| Extra Room Length | 8 |
| Extra Room Level | Main |
| Extra Room Width | 16 |
| Living/Great Rm Level | Main |
| Basement Material | Poured Concrete |
Exterior Features
| Exterior | Vinyl |
|---|---|
| Driveway | Concrete |
| Pool | No |
| Garage Length | 42 |
| Garage Width | 42 |
| Lot Size Area | 20038 |
| Lot Dimensions | 105x190 |
| Lot Description | Level |
| Fence | Vinyl |
| Garage SqFt | 1764 |
| Approx. Lot Size Acres | 0.46 |
| Energy Efficient Doors/Windows | Double Pane Windows |
| Garage Capacity | 3 |
| Off Street Parking Y/N | Yes |
| ROOF MATERIAL | Asphalt |
| Waterfront Y/N | No |
| Garage Y/N | Yes |
Amenities
- Foreclosure
- Views
- New Construction
- Adult 55+
- Lease To Own
- No HOA Fees
- Furnished
- Primary On Main
- Air Conditioning
- Seller Finance
- Green
- Fixer Upper
- Horse
- Golf
- Fireplace
- Deck
- Garage
- Basement
- Pool
 IDX information is provided exclusively for consumers personal, non-commercial use and may not be used for any purpose other than to identify prospective properties consumers may be interested in purchasing. Data is deemed reliable but is not guaranteed accurate by the MLS. IDX information is provided by the Indiana Regional MLS.
Information last updated on September 12, 2026 8:49 PM UTC
IDX information is provided exclusively for consumers personal, non-commercial use and may not be used for any purpose other than to identify prospective properties consumers may be interested in purchasing. Data is deemed reliable but is not guaranteed accurate by the MLS. IDX information is provided by the Indiana Regional MLS.
Information last updated on September 12, 2026 8:49 PM UTC
Property vs Single Family Average in 47390
Price
Taxes
Year Built
Visits
