
Primary on Main
Address
2221 S Indiana Avenue, Kokomo, IN
Price
$ 279,900
Property Attributes
- MLS#202616055
- TypeSingle Family
- Listing Status Active
- CountyHOWARD
- CityKokomo
- AreaCenter
- NeighborhoodMaple Crest
- Zip46902
- StyleSite-Built Home
- Year Built1949
- Taxes$ 2064
- Price$ 279,900
- Bedrooms5
- Full Bathrooms3
- Half Bathrooms0
- Sqr Footage2120
- Lot Size0.25 Acres
Data Source:
Indiana Regional MLS (IRMLS)
Property Description
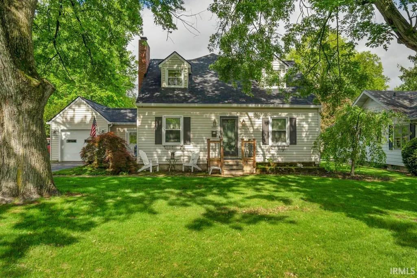
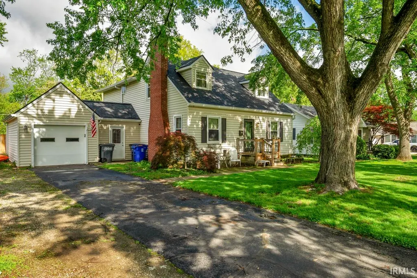
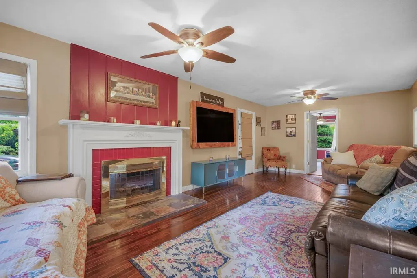
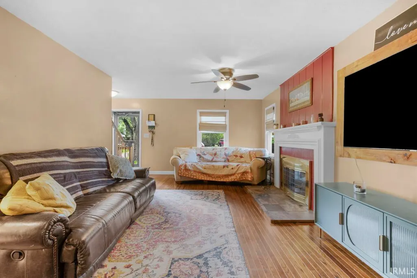
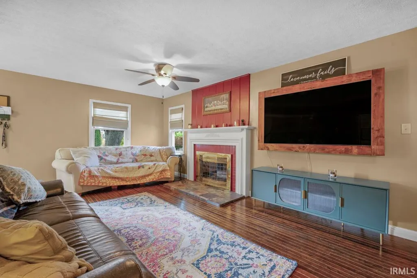
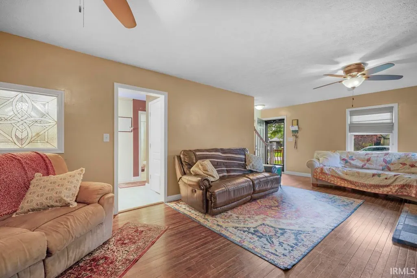
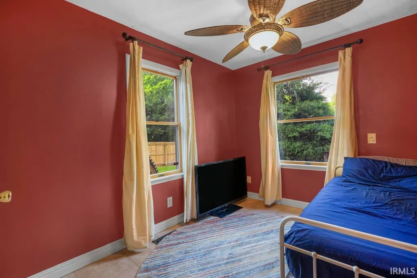
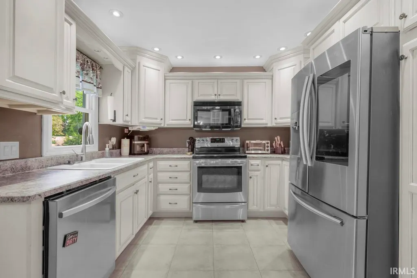
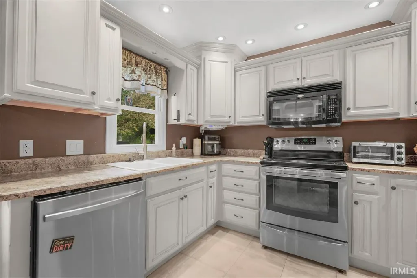
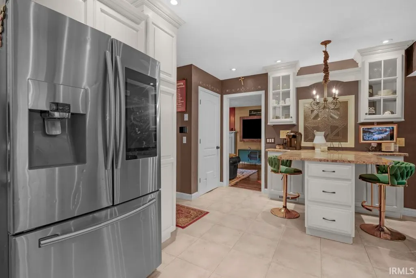
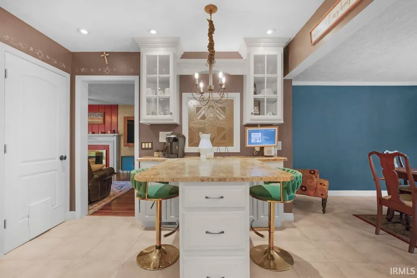
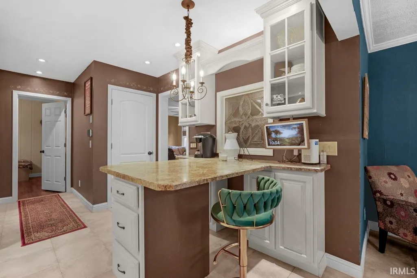
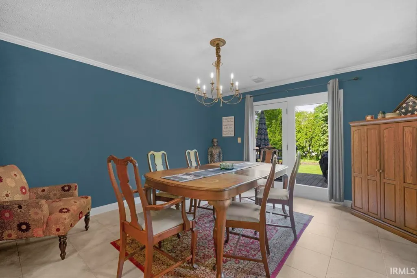
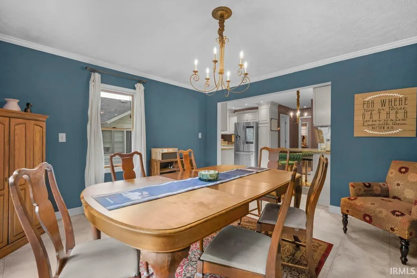
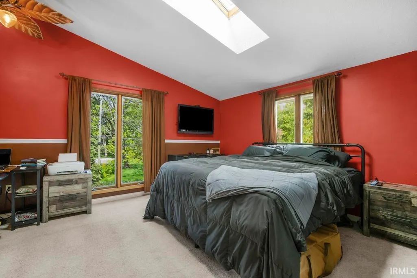
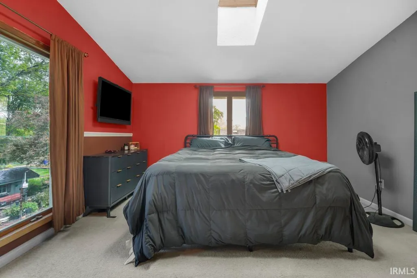
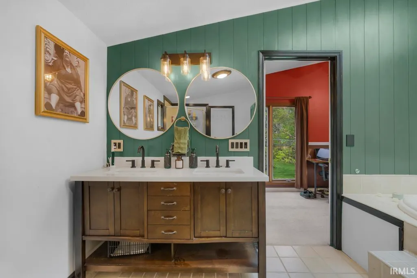
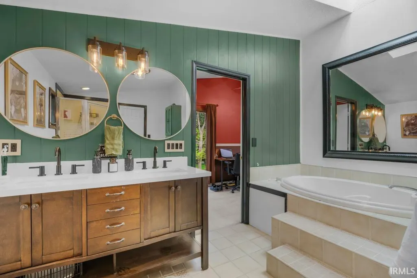
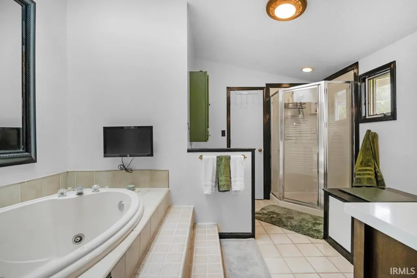
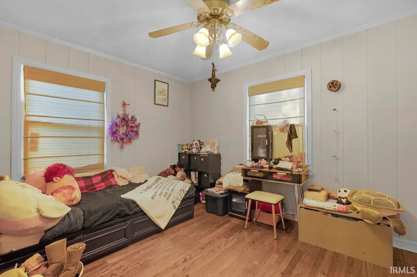
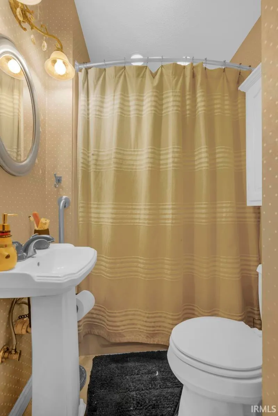
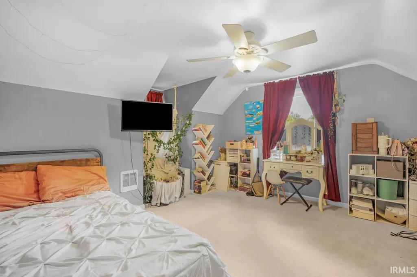
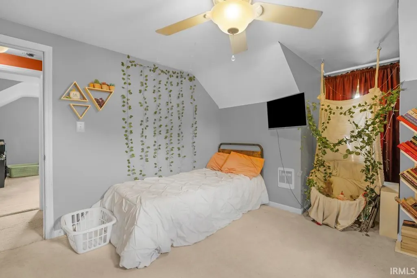
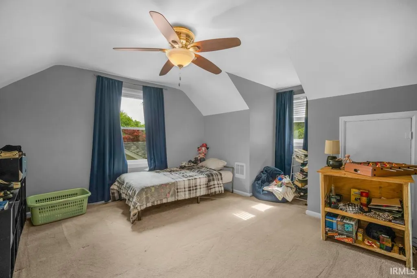
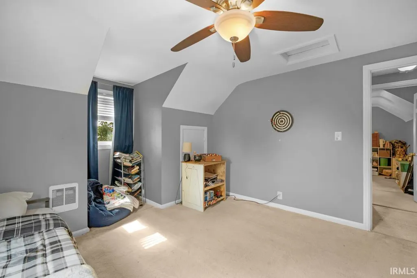
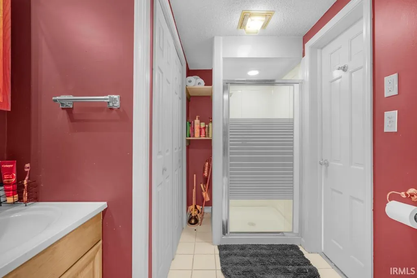
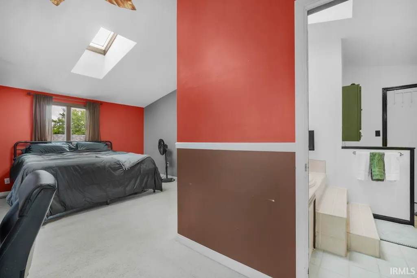
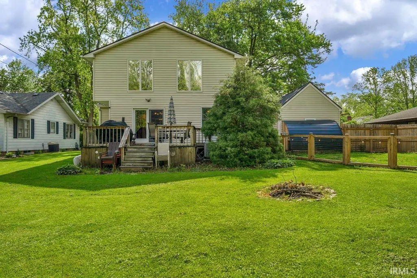
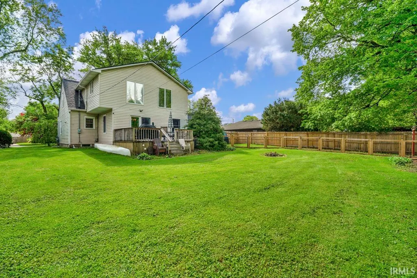
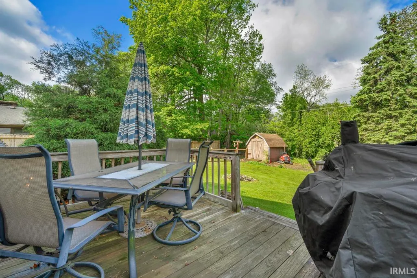
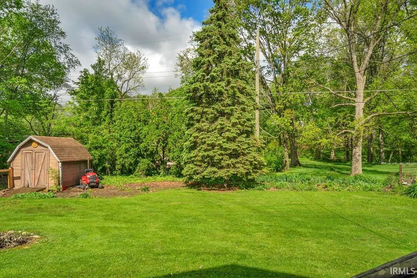
Spacious Cape Cod with 5 bedrooms in Maple Crest. Welcome to this beautifully updated Cape Cod home with a spacious addition located in the desirable Maple Crest subdivision. Now offering 5 bedrooms and 3 full baths, this home provides the space and flexibility todays buyers are looking for. Inside, youll find a warm and inviting layout featuring a nicely updated kitchen with a breakfast nook, along with a cozy family room and dining area that opens to a walkout deck overlooking a peaceful backyard setting. Its the perfect place to relax or entertain. The home includes a full primary suite, plus additional bedrooms that can easily accommodate family, guests, or a home office setup. Hardwood floors throughout much of the home add character and charm. Two bedrooms and one full bath on the main level with three bedrooms and two full baths on the upper level. Downstairs, a full unfinished basement offers plenty of storage, a dedicated laundry area, and a workshop space for hobbies or projects. With over 2,100 square feet of living space, this home combines classic charm with the extra room you need to live comfortably. And the location makes it even better. You are just minutes from shopping, restaurants, and Indiana University Kokomo, giving you convenience and accessibility right at your doorstep.
| Elementary School | Middle School | High School |
|---|---|---|
| Boulevard Elementary School | Maple Crest Middle School | Kokomo High School |
| Price History | |
|---|---|
| 5/1/2026 | Listed $299,900 |
| 5/21/2026 | 2$294,900 |
| 6/17/2026 | 6$279,900 |
General Features
| Sewer | City |
|---|---|
| Heating | Gas,Forced Air |
| Kitchen Level | Main |
| Cooling | Central Air |
| Laundry Y/N | Main |
| Fireplaces | Yes |
| Garage | Attached |
| Amenities | 1st Bdrm En Suite,Cable Available,Deck Open,Dryer Hook Up Gas/Elec,Stand Up Shower,Tub and Separate Shower,Tub/Shower Combination |
| Status | Active |
| Full Baths | 3 |
| Bathrooms | 3 |
| Year Built | 1949 |
| New Construction | No |
| Subdivision | Maple Crest |
| Style | Two Story |
| Township | Center |
| Class | RESIDENTIAL |
| Type | Site-Built Home |
| Age | 77 |
| FIPS Code | 18067 |
| Associated Document Count | 2 |
| REO | No |
| Status | Active |
| Auction Y/N | No |
| Dining Room Level | Main |
| Annual Taxes | 2064.2 |
| Area | Howard County |
| Location | City/Town/Suburb |
| High School | Kokomo |
| City | Kokomo |
| School District | Kokomo-Center Township Cons. S.D |
| Assoc. Dues Frequency | Not Applicable |
| Total Sq Ft | 2900 |
| Elementary School | Boulevard |
| Middle School | Maple Crest |
| Legal Description | MAPLE CREST ADDN LOT 75 20' N SD & LOT 76 & 8' S SD LOT 77 |
| Virtual Tour | https://www.propertypanorama.com/instaview/irmls/202616055 |
| Agent First Name | Chris |
| Agent Last Name | Beatty |
| DOM | 131 |
| Tax Year | 2026 |
Interior Features
| Basement | Partial Basement |
|---|---|
| Fireplace(s) | 1 |
| Flooring | Hardwood Floors,Carpet,Tile |
| Kitchen Length | 16 |
| Kitchen Width | 10 |
| Beds | 5 |
| Total Rooms | 7 |
| Dining Room Length | 13 |
| Dining Room Width | 13 |
| Fireplace | Living/Great Rm |
| Living Room Width | 12 |
| Living Room Length | 25 |
| Full Baths Main | 1 |
| Full Baths Upper | 2 |
| Total Finished SqFt | 2120 |
| Basement Y/N | Yes |
| Above Grade Bedrooms | 5 |
| 1st Bedroom Level | Upper |
| 1st Bedroom Width | 14 |
| 2nd Bedroom Length | 12 |
| 2nd Bedroom Level | Upper |
| 2nd Bedroom Width | 11 |
| 3rd Bedroom Length | 12 |
| 3rd Bedroom Level | Upper |
| 3rd Bedroom Width | 11 |
| 4th Bedroom Length | 12 |
| 4th Bedroom Level | Main |
| 4th Bedroom Width | 9 |
| 5th Bedroom Length | 13 |
| 5th Bedroom Level | Main |
| 5th Bedroom Width | 9 |
| Above Grade Finished SqFt | 2120 |
| Below Grade Unfin. SqFt | 780 |
| Living/Great Rm Level | Main |
| Basement Material | Block |
Exterior Features
| Exterior | Vinyl |
|---|---|
| Pool | No |
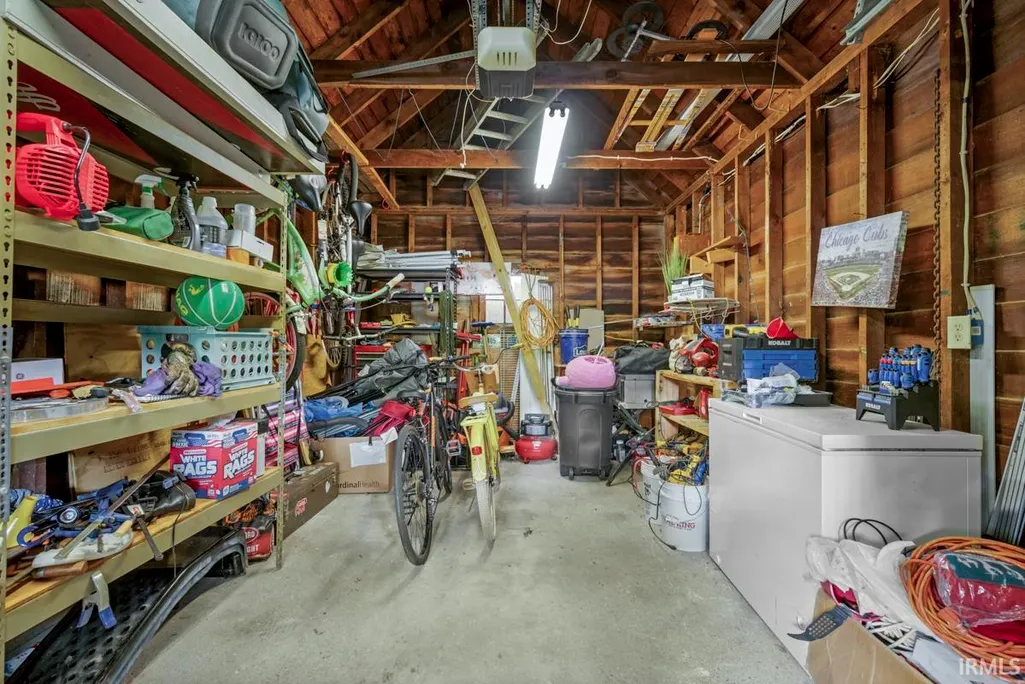
| Garage Length | 20 |
| Garage Width | 11 |
| Lot Size Area | 10890 |
| Lot Dimensions | 73 x 149 |
| Lot Description | Rolling |
| Fence | Partial,Pet Fence,Privacy |
| Garage SqFt | 220 |
| Approx. Lot Size Acres | 0.25 |
| Garage Capacity | 1 |
| ROOF MATERIAL | Asphalt |
| Waterfront Y/N | No |
| Garage Y/N | Yes |
Amenities
- Foreclosure
- Views
- New Construction
- Adult 55+
- Lease To Own
- No HOA Fees
- Furnished
- Primary On Main
- Air Conditioning
- Seller Finance
- Green
- Fixer Upper
- Horse
- Golf
- Fireplace
- Deck
- Garage
- Basement
- Pool
 IDX information is provided exclusively for consumers personal, non-commercial use and may not be used for any purpose other than to identify prospective properties consumers may be interested in purchasing. Data is deemed reliable but is not guaranteed accurate by the MLS. IDX information is provided by the Indiana Regional MLS.
Information last updated on September 12, 2026 8:49 PM UTC
IDX information is provided exclusively for consumers personal, non-commercial use and may not be used for any purpose other than to identify prospective properties consumers may be interested in purchasing. Data is deemed reliable but is not guaranteed accurate by the MLS. IDX information is provided by the Indiana Regional MLS.
Information last updated on September 12, 2026 8:49 PM UTC
Property vs Single Family Average in 46902
Price
Taxes
Year Built
Visits
