
Water Views
Address
1265 Kingswood N Road, West Lafayette, IN
Price
$ 629,000
Property Attributes
- MLS#202611773
- TypeSingle Family
- Listing Status Active
- CountyTIPPECANOE
- CityWest Lafayette
- AreaWabash
- NeighborhoodKingswood Estates
- Zip47906
- StyleTraditional
- Year Built1994
- Taxes$ 5442
- Price$ 629,000
- Bedrooms4
- Full Bathrooms4
- Half Bathrooms1
- Sqr Footage4209
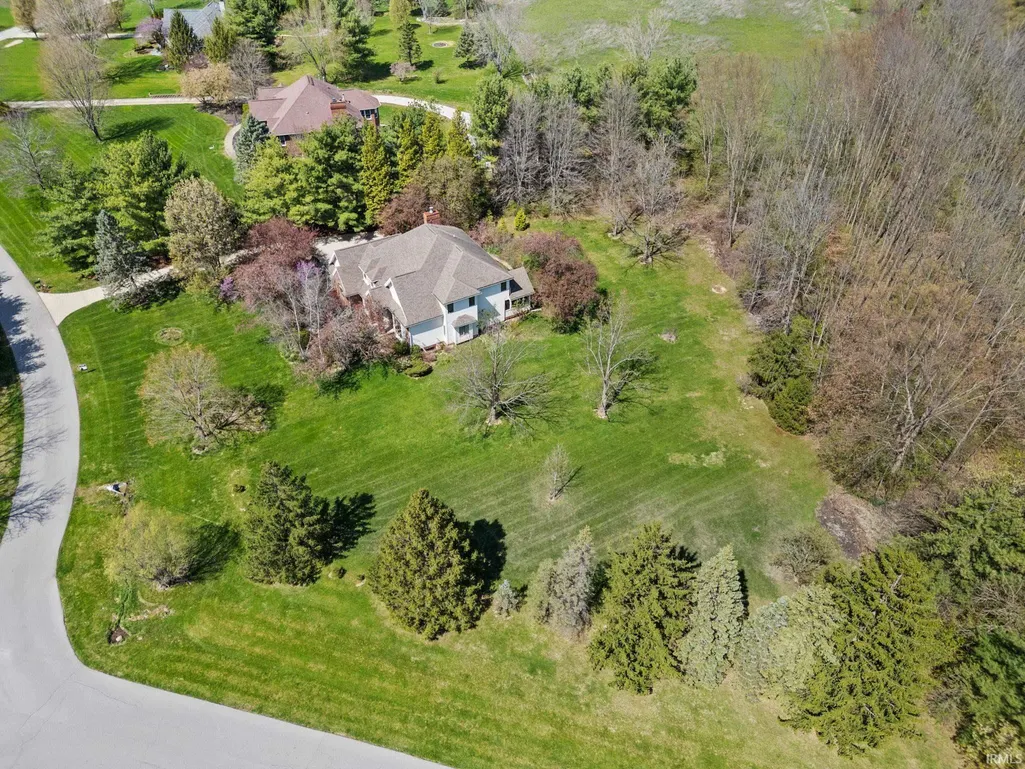
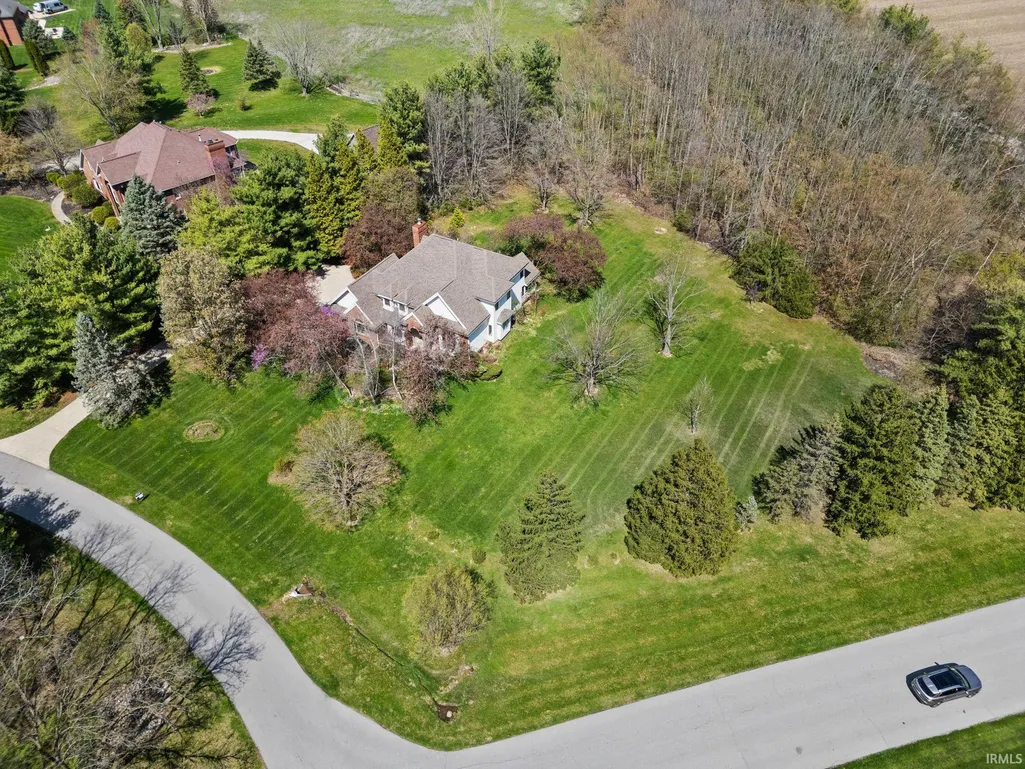
- Lot Size1.51 Acres
Data Source:
Indiana Regional MLS (IRMLS)
Property Description
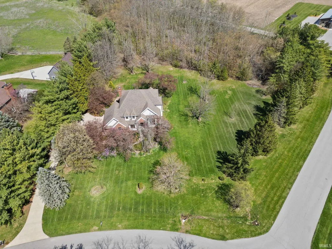
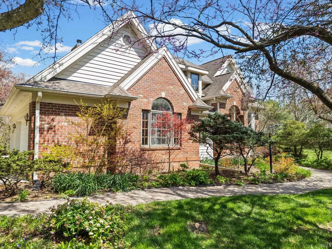
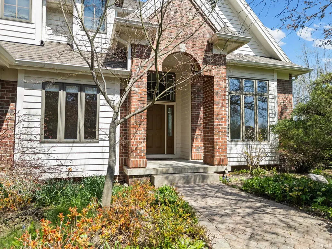
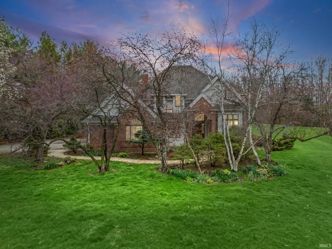
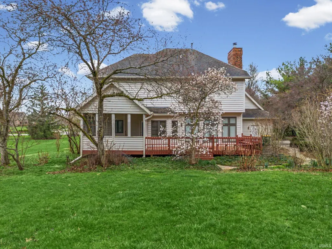
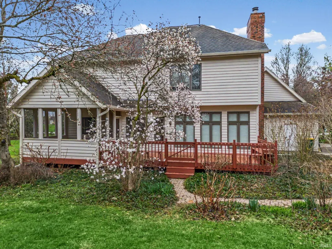
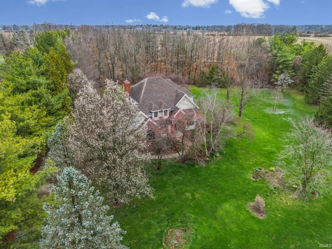
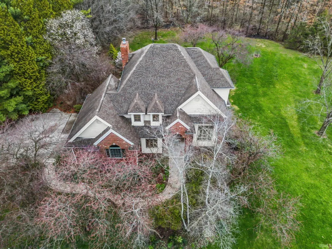
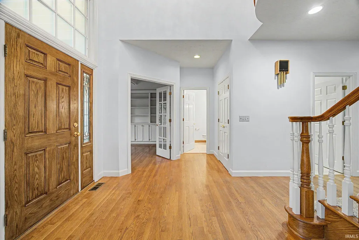
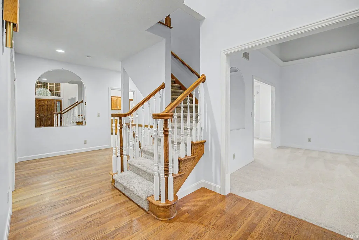
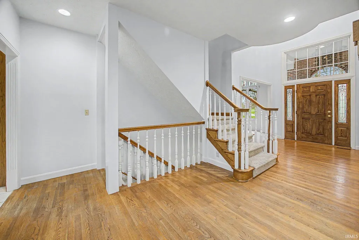
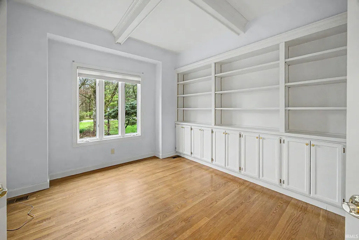
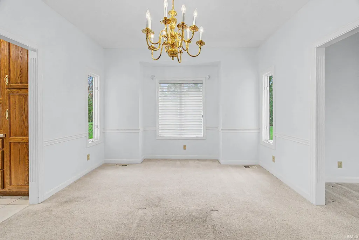
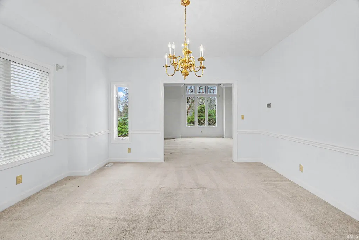
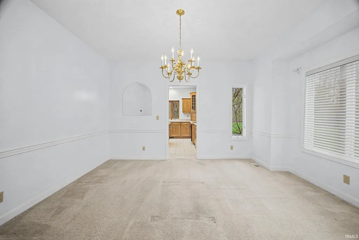
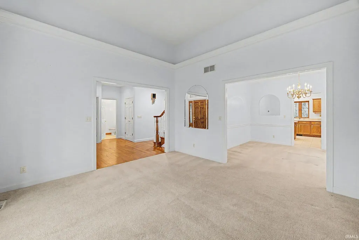
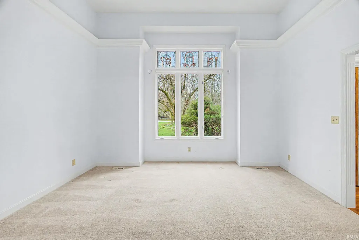
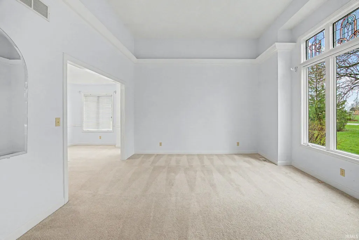
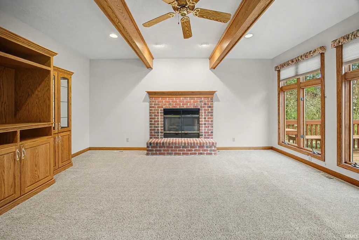
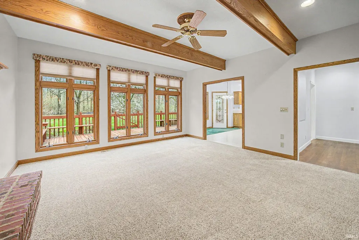
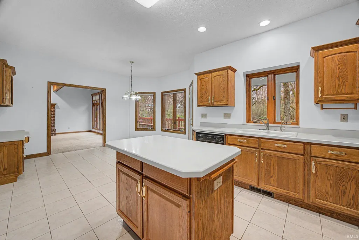
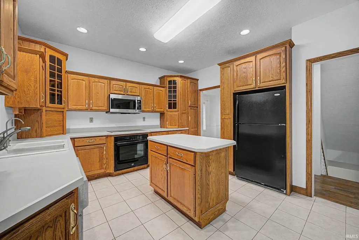
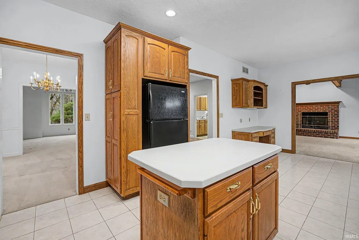
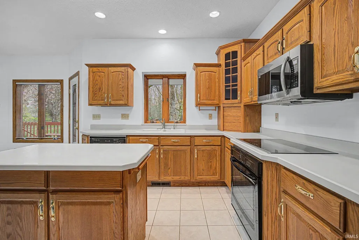
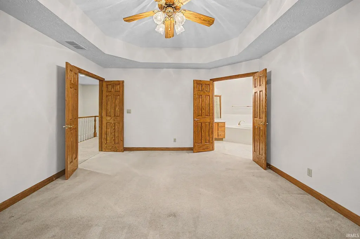
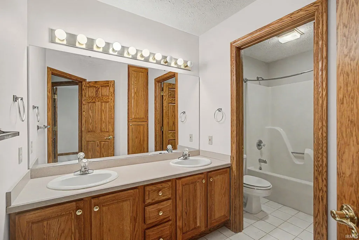
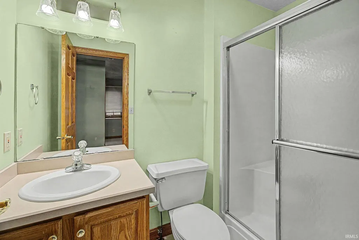
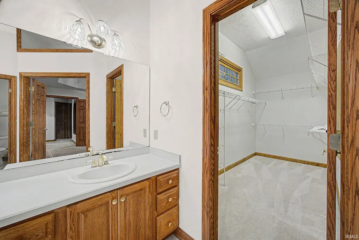
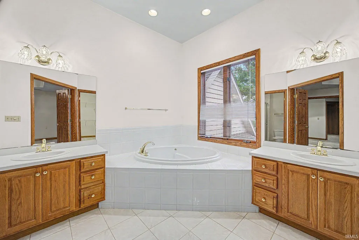
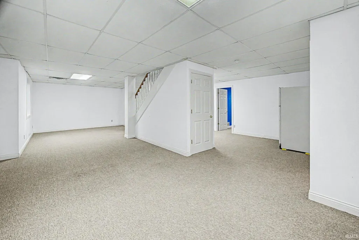
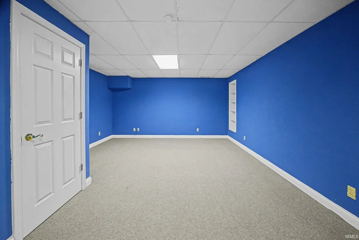
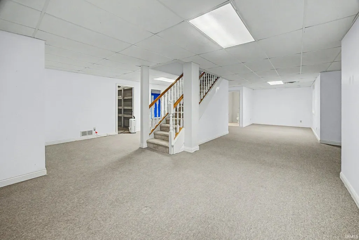
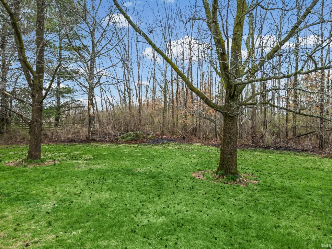
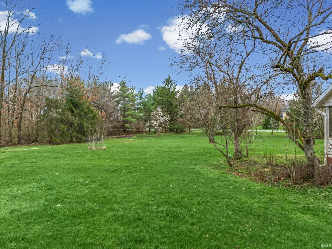
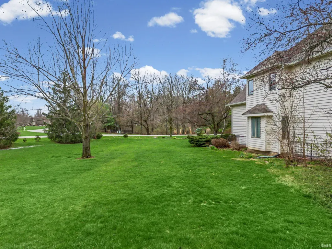
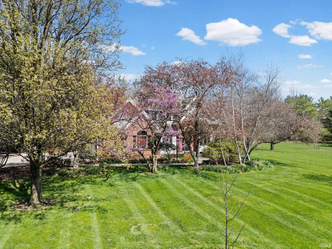
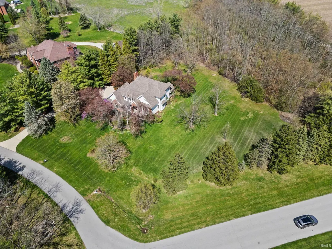
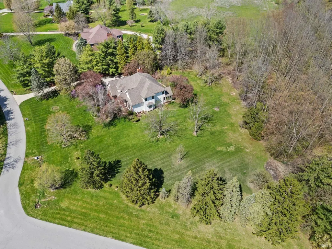
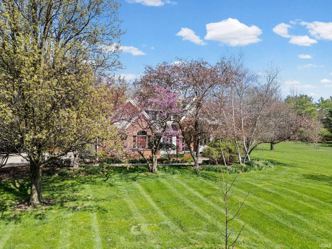
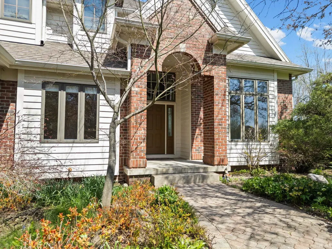
Stunning two-story home with a finished daylight basement situated on 1.51 beautifully landscaped acres, filled with mature trees and flowering accents on a desirable corner lot. Offering over 4,000 square feet, this traditional home blends elegance, comfort, and functionality. Step into the impressive two-story foyer that sets the tone for the homes spacious design. The expansive family room features a striking beamed ceiling and cozy fireplaceperfect for gathering and entertaining. A dedicated den/office includes a full wall of built-in shelving and storage, ideal for working from home. An open staircase to the finished basement is thoughtfully positioned within the home (not visible from the entry), preserving a clean and refined first impression. The kitchen flows seamlessly to a large screened-in porch and expansive deck, both overlooking the gorgeous backyard and accessible from the kitchen and family roomperfect for indoor-outdoor living. The home also features a generously sized laundry room with 11 feet of built-in counter space for added convenience. Upstairs, the luxurious primary suite is a true retreat, featuring a grand tray ceiling, double-door entry, and a spa-like bathroom with jetted tub, separate shower, double vanities, and an enormous walk-in closet. A second ensuite bedroom offers its own private bath, while the third and fourth bedrooms share a well-appointed bathroom. The finished basement is an entertainers dream, complete with a theater room, game room, and a fourth full bathroom. An oversized three-car garage provides ample storage, and the homes beautiful rural setting in a highly sought-after upscale area offers both privacy and conveniencelocated just minutes from Purdue, shopping, and schools. This exceptional property offers space, style, and a setting thats hard to beat.
| Elementary School | Middle School | High School |
|---|---|---|
| Klondike Elementary School | Klondike Middle School | William Henry Harrison High School |
| Price History | |
|---|---|
| 4/7/2026 | Listed $659,000 |
| 5/18/2026 | 3$645,000 |
| 6/19/2026 | 3$629,000 |
General Features
| Sewer | Septic |
|---|---|
| Heating | Gas,Forced Air |
| Kitchen Level | Main |
| Cooling | Central Air |
| Laundry Y/N | Main |
| Fireplaces | Yes |
| Garage | Attached |
| Amenities | Attic Storage,Built-In Bookcase,Built-In Home Theatre,Cable Available,Cable Ready,Ceiling-9+,Ceiling-Tray,Ceiling Fan(s),Ceilings-Vaulted,Chair Rail,Closet(s) Walk-in,Countertops-Laminate,Countertops |
| Status | Active |
| Full Baths | 4 |
| Half Baths | 1 |
| Bathrooms | 5 |
| Year Built | 1994 |
| New Construction | No |
| Subdivision | Kingswood Estates |
| Style | Two Story |
| Township | Wabash |
| Class | RESIDENTIAL |
| Type | Site-Built Home |
| Age | 32 |
| FIPS Code | 18157 |
| Associated Document Count | 3 |
| REO | No |
| Status | Active |
| Auction Y/N | No |
| Common Amenities | None |
| Dining Room Level | Main |
| Annual Taxes | 5442.56 |
| Upper | Upper |
| Area | Tippecanoe County |
| Location | Rural Subdivision |
| High School | William Henry Harrison |
| City | West Lafayette |
| School District | Tippecanoe School Corp. |
| Assoc. Dues Frequency | Annually |
| HOA Fees $ | 1000 |
| Energy Efficient | Appliances,Thermostat/Controllers,Windows |
| Architectural Style | Traditional |
| Total Sq Ft | 4409 |
| Elementary School | Klondike |
| Middle School | Klondike |
| Legal Description | Pt Sch Lot 9 Se Sec 16 Twp 23 R5 1.51 A |
| Virtual Tour | https://www.propertypanorama.com/instaview/irmls/202611773 |
| Agent First Name | Mary |
| Agent Last Name | Mason |
| DOM | 146 |
| Tax Year | 2025 |
| PROPOSED FINANCING | Cash,Conventional |
Interior Features
| Basement | Daylight,Full Basement,Finished |
|---|---|
| Fireplace(s) | 1 |
| Flooring | Hardwood Floors,Carpet,Laminate,Vinyl,Ceramic Tile |
| Other Room 1 Level | Basement |
| HVAC | Ceiling Fan |
| Kitchen Length | 11 |
| Laundry Room Width | 6 |
| Laundry Room Length | 11 |
| Kitchen Width | 13 |
| Beds | 4 |
| Total Rooms | 16 |
| Dining Room Length | 14 |
| Dining Room Width | 12 |
| Other Room 2 Level | Basement |
| Breakfast Room Length | 12 |
| Breakfast Room Width | 14 |
| Fireplace | Family Rm,Gas Log,Fireplace Insert |
| Family Room Width | 18 |
| Living Room Width | 14 |
| Den Length | 11 |
| Den Width | 13 |
| Loft Length | 8 |
| Loft Width | 9 |
| Other Room 2 Length | 20 |
| Other Room 2 Width | 17 |
| Other Room 1 Description | Utility |
| Other Room 2 Description | Theatre Room |
| Family Room Length | 16 |
| Living Room Length | 14 |
| Full Baths Upper | 3 |
| Total Finished SqFt | 4209 |
| Basement Y/N | Yes |
| Other Room 1 Length | 21 |
| Other Room 1 Width | 10 |
| Above Grade Bedrooms | 4 |
| Below Grade Baths | 1 |
| Full Baths Below Grade | 1 |
| Half Baths Main | 1 |
| 1st Bedroom Level | Upper |
| 1st Bedroom Width | 13 |
| 2nd Bedroom Length | 19 |
| 2nd Bedroom Level | Upper |
| 2nd Bedroom Width | 16 |
| 3rd Bedroom Length | 13 |
| 3rd Bedroom Level | Upper |
| 3rd Bedroom Width | 14 |
| 4th Bedroom Length | 13 |
| 4th Bedroom Level | Upper |
| 4th Bedroom Width | 10 |
| Above Grade Finished SqFt | 2926 |
| Below Grade Finished SqFt | 1283 |
| Below Grade Unfin. SqFt | 200 |
| Extra Room Description | Foyer Entrance |
| Extra Room Length | 13 |
| Extra Room Level | Main |
| Extra Room Width | 9 |
| Living/Great Rm Level | Main |
| Main Level SqFt | 1523 |
| Rec Room Length | 23 |
| Rec Room Level | Basement |
| Rec Room Width | 38 |
| Basement Material | Poured Concrete |
Exterior Features
| Exterior | Brick,Vinyl,Log |
|---|---|
| Driveway | Concrete |
| Pool | No |
| Garage Length | 31 |
| Garage Width | 22 |
| Lot Size Area | 65776 |
| Lot Dimensions | IRR |
| Lot Description | Corner,Irregular,Level,Partially Wooded,0-2.9999,Water View,Wooded |
| Fence | None |
| Garage SqFt | 682 |
| Water Features | None |
| Well Type | Unknown |
| Approx. Lot Size Acres | 1.51 |
| Energy Efficient Doors/Windows | Double Pane Windows |
| Garage Capacity | 3 |
| Off Street Parking Y/N | Yes |
| ROOF MATERIAL | Composite,Shingle |
| Waterfront Y/N | No |
| Garage Y/N | Yes |
Amenities
- Foreclosure
- Views
- New Construction
- Adult 55+
- Lease To Own
- No HOA Fees
- Furnished
- Primary On Main
- Air Conditioning
- Seller Finance
- Green
- Fixer Upper
- Horse
- Golf
- Fireplace
- Deck
- Garage
- Basement
- Pool
 IDX information is provided exclusively for consumers personal, non-commercial use and may not be used for any purpose other than to identify prospective properties consumers may be interested in purchasing. Data is deemed reliable but is not guaranteed accurate by the MLS. IDX information is provided by the Indiana Regional MLS.
Information last updated on September 12, 2026 8:49 PM UTC
IDX information is provided exclusively for consumers personal, non-commercial use and may not be used for any purpose other than to identify prospective properties consumers may be interested in purchasing. Data is deemed reliable but is not guaranteed accurate by the MLS. IDX information is provided by the Indiana Regional MLS.
Information last updated on September 12, 2026 8:49 PM UTC
Property vs Single Family Average in 47906
Price
Taxes
Year Built
Visits
In The Neighborhood
Primary On Main
South Bend
$ 350,000
- Type
- Single Family
Listed by Leslie Wesley of Grace Realty Group
