
Price Reduction - Primary on Main
Address
207 S Washington Street, Montpelier, IN
Price
$ 118,000
Property Attributes
- MLS#202607713
- TypeSingle Family
- Listing Status Active
- CountyBLACKFORD
- CityMontpelier
- AreaHarrison
- Zip47359
- StyleTraditional
- Year Built1900
- Taxes$ 1074
- Price$ 118,000
- Bedrooms4
- Full Bathrooms2
- Half Bathrooms0
- Sqr Footage2564
- Lot Size0.172 Acres
Data Source:
Indiana Regional MLS (IRMLS)
Property Description
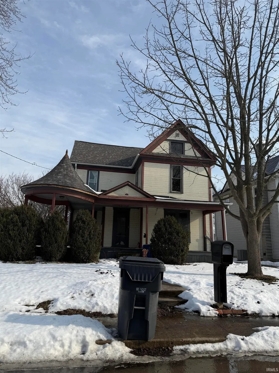
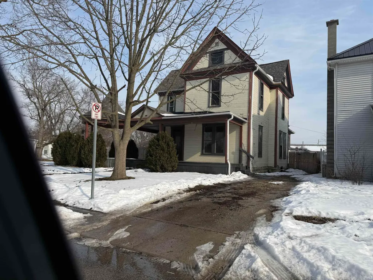
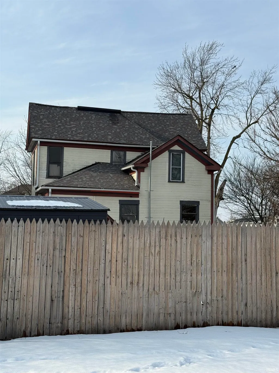
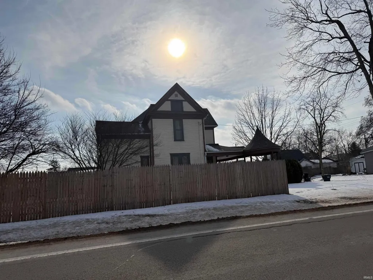
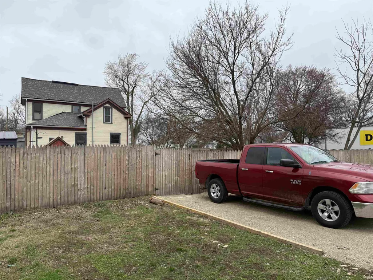
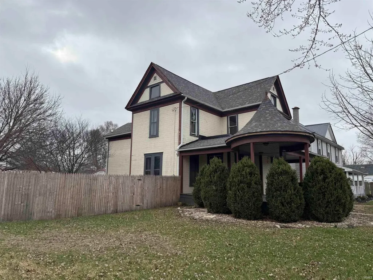
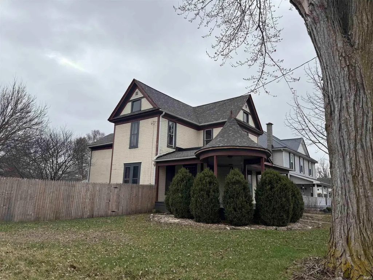
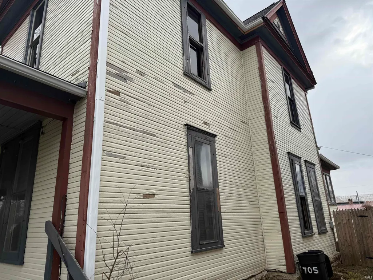
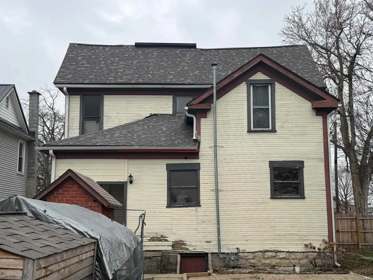
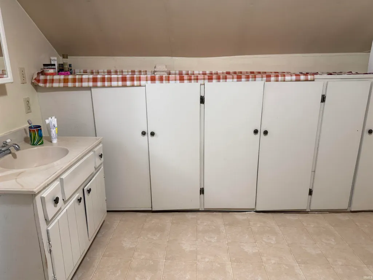
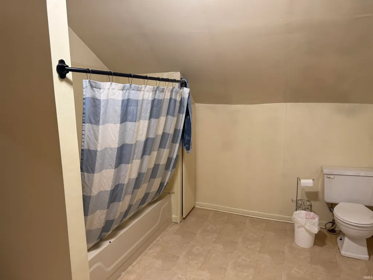
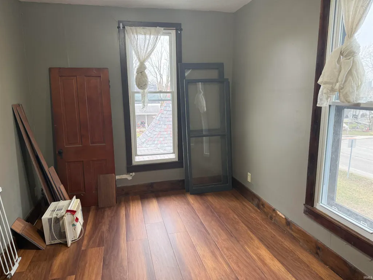
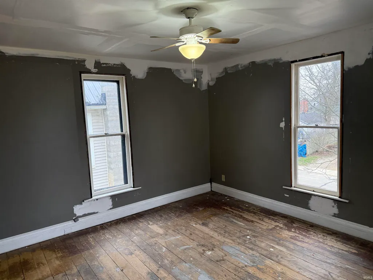
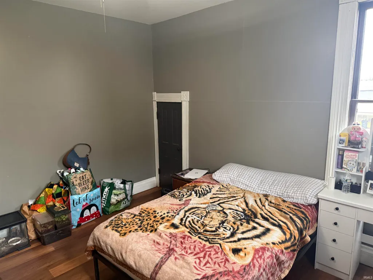
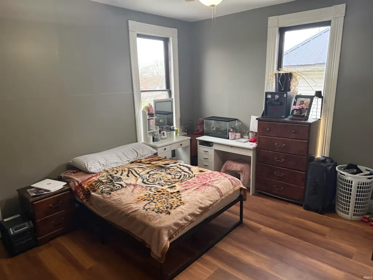
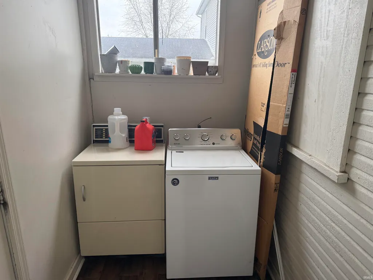
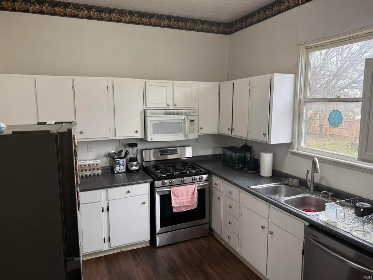
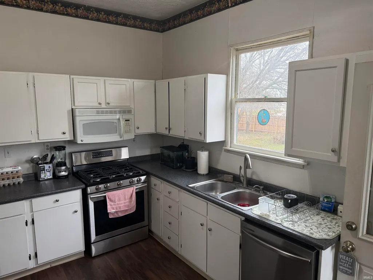
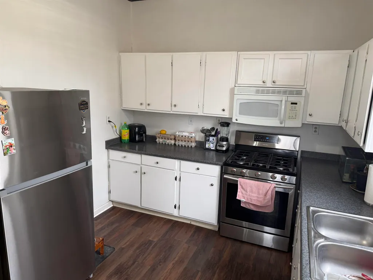
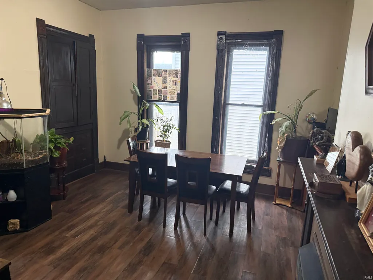
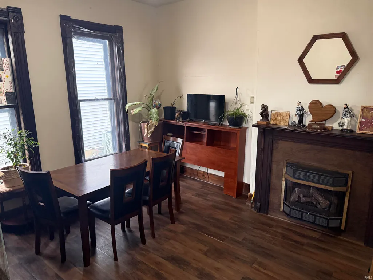
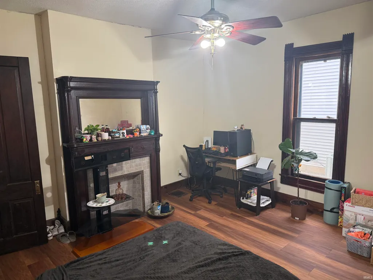
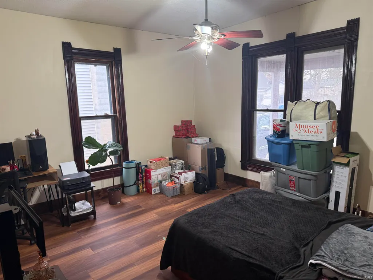
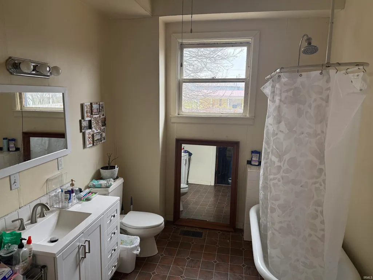
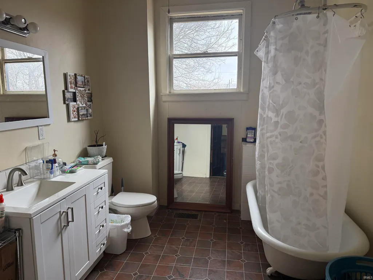
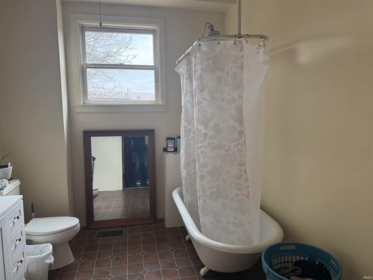
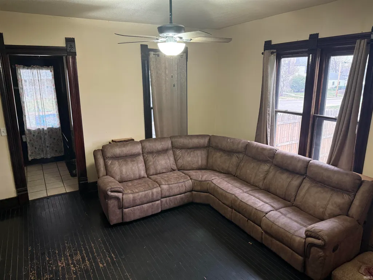
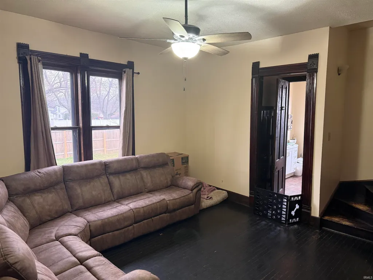
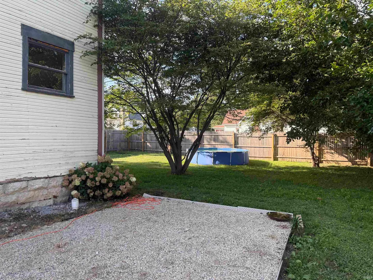
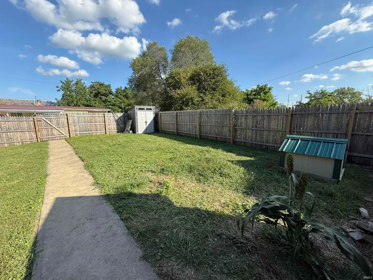
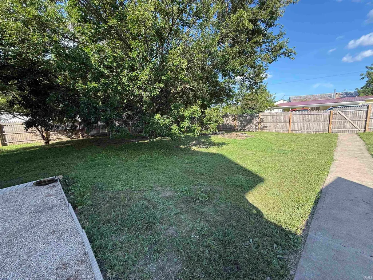
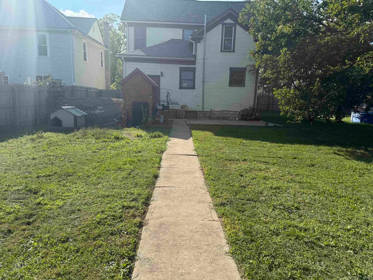
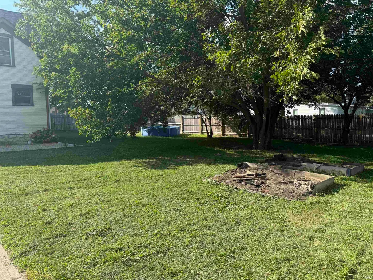
Welcome home to this timeless beauty where classic craftsmanship meets thoughtful updates. From the inviting front porch to the stunning original woodwork and decorative fireplaces, every room reflects the warmth and character of a bygone era. Beneath the recently installed flooring, original hardwood floors offer the opportunity to restore even more of the home's authentic charm. Recent improvements provide peace of mind while preserving its historic appeal, including a new furnace (2025), privacy fence (2025), new flooring (2025-2026), new refrigerator (2025), updated kitchen faucet, and a patio with convenient alley parking. Inside, you'll find a spacious floor plan with room for everyone. Upstairs features a full bath with a tub/shower combination, while the main-level bath showcases a beautifully preserved original clawfoot tub with shower, adding a touch of vintage elegance. Step outside to enjoy the fully privacy-fenced backyard, perfect for entertaining, pets, gardening, or simply relaxing. Additional off-street parking is available from the alley just outside the fenced yard. Even better, all appliances stay, including the refrigerator, gas range, microwave hood, dishwasher, washer, and dryer, making your move effortless. Rich in history, filled with character, and enhanced with important updates, this home offers the best of both worlds. Whether you're drawn to its architectural details, generous living space, or the opportunity to make it uniquely yours, this charming home is ready for its next chapter. Come experience the character, comfort, and possibilities waiting behind the front door!
| Elementary School | Middle School | High School |
|---|---|---|
| Blackford Elementary School | Blackford Jr/Sr Middle School | Blackford Jr/Sr High School |
| Price History | |
|---|---|
| 3/10/2026 | Listed $129,900 |
| 4/16/2026 | 8$119,900 |
| 8/25/2026 | 2$118,000 |
General Features
| Sewer | City |
|---|---|
| Heating | Gas,Forced Air |
| Kitchen Level | Main |
| Cooling | Central Air |
| Laundry Y/N | Main |
| Fireplaces | Yes |
| Status | Active |
| Full Baths | 2 |
| Bathrooms | 2 |
| Year Built | 1900 |
| New Construction | No |
| Subdivision | None |
| Style | Two Story |
| Township | Harrison |
| Class | RESIDENTIAL |
| Type | Site-Built Home |
| Age | 126 |
| Lot Number | 9 |
| FIPS Code | 18009 |
| Inside City Limits | Yes |
| Associated Document Count | 2 |
| REO | No |
| Status | Active |
| Auction Y/N | No |
| Common Amenities | None |
| Dining Room Level | Main |
| Annual Taxes | 1074 |
| Area | Blackford County |
| Location | City/Town/Suburb |
| High School | Blackford Jr/Sr |
| City | Montpelier |
| School District | Blackford County |
| Assoc. Dues Frequency | Not Applicable |
| Assoc. Restrictions Y/N | No |
| Other Fee Description | ditch fee |
| Other Fees $ | 56 |
| Other Fees Frequency | Annually |
| Architectural Style | Traditional |
| Total Sq Ft | 3199 |
| Elementary School | Blackford |
| Middle School | Blackford Jr/Sr |
| Legal Description | W T SHULL LOT 9 AND 7' VAC ALLEY |
| Virtual Tour | https://www.propertypanorama.com/instaview/irmls/202607713 |
| Agent First Name | Tina |
| Agent Last Name | Coons |
| DOM | 183 |
| Tax Year | 2025 |
| PROPOSED FINANCING | Cash,Conventional |
Interior Features
| Basement | Crawl,Partial Basement |
|---|---|
| Fireplace(s) | 2 |
| Flooring | Hardwood Floors,Vinyl |
| Kitchen Length | 10 |
| Laundry Room Width | 7 |
| Laundry Room Length | 3 |
| Kitchen Width | 11 |
| Beds | 4 |
| Total Rooms | 9 |
| Dining Room Length | 12 |
| Dining Room Width | 13 |
| Fireplace | Gas Starter |
| Living Room Width | 15 |
| Living Room Length | 10 |
| Full Baths Main | 1 |
| Full Baths Upper | 1 |
| Total Finished SqFt | 2564 |
| Basement Y/N | Yes |
| Above Grade Bedrooms | 4 |
| 1st Bedroom Level | Main |
| 1st Bedroom Width | 15 |
| 2nd Bedroom Length | 9 |
| 2nd Bedroom Level | Upper |
| 2nd Bedroom Width | 15 |
| 3rd Bedroom Length | 15 |
| 3rd Bedroom Level | Upper |
| 3rd Bedroom Width | 15 |
| 4th Bedroom Length | 13 |
| 4th Bedroom Level | Upper |
| 4th Bedroom Width | 13 |
| Above Grade Finished SqFt | 2564 |
| Above Grade Unfin. SqFt | 210 |
| Below Grade Unfin. SqFt | 425 |
| Living/Great Rm Level | Main |
| Main Level SqFt | 1195 |
| Basement Material | Stone |
Exterior Features
| Road Surface | Asphalt |
|---|---|
| Road Access | City |
| Exterior | Wood |
| Driveway | Gravel |
| Pool | No |
| Lot Size Area | 7492 |
| Lot Dimensions | 50X150 |
| Lot Description | Corner,Level |
| Fence | Privacy |
| Water Features | None |
| Approx. Lot Size Acres | 0.172 |
| Off Street Parking Y/N | Yes |
| ROOF MATERIAL | Shingle |
| Waterfront Y/N | No |
| Garage Y/N | No |
Amenities
- Foreclosure
- Views
- New Construction
- Adult 55+
- Lease To Own
- No HOA Fees
- Furnished
- Primary On Main
- Air Conditioning
- Seller Finance
- Green
- Fixer Upper
- Horse
- Golf
- Fireplace
- Deck
- Garage
- Basement
- Pool
 IDX information is provided exclusively for consumers personal, non-commercial use and may not be used for any purpose other than to identify prospective properties consumers may be interested in purchasing. Data is deemed reliable but is not guaranteed accurate by the MLS. IDX information is provided by the Indiana Regional MLS.
Information last updated on September 12, 2026 8:49 PM UTC
IDX information is provided exclusively for consumers personal, non-commercial use and may not be used for any purpose other than to identify prospective properties consumers may be interested in purchasing. Data is deemed reliable but is not guaranteed accurate by the MLS. IDX information is provided by the Indiana Regional MLS.
Information last updated on September 12, 2026 8:49 PM UTC
Property vs Single Family Average in 47359
Price
Taxes
Year Built
Visits
